Save
Ask
Tour
Hide
Share
$549,900
1 Day On Site

1371 Oakmont Road 150K
Seal Beach, CA 90740

For Sale|Stock Cooperative|Active
2
Beds
1
Total Bath
1
Full Bath
1,150
SqFt
$478
/SqFt
1968
Built
Subdivision:
Leisure World (LW)
County:
Orange
Listed by CHRISTI RAINEY-SHELLNER of WESTCOE REALTORS INC [email protected]

Due to the health concerns created by Coronavirus we are offering personal 1-1 online video walkthough tours where possible.
1371 Oakmont Road 150K1371 Oakmont Road 150K1371 Oakmont Road 150K1371 Oakmont Road 150K
Save
Ask
Tour
Hide
Share

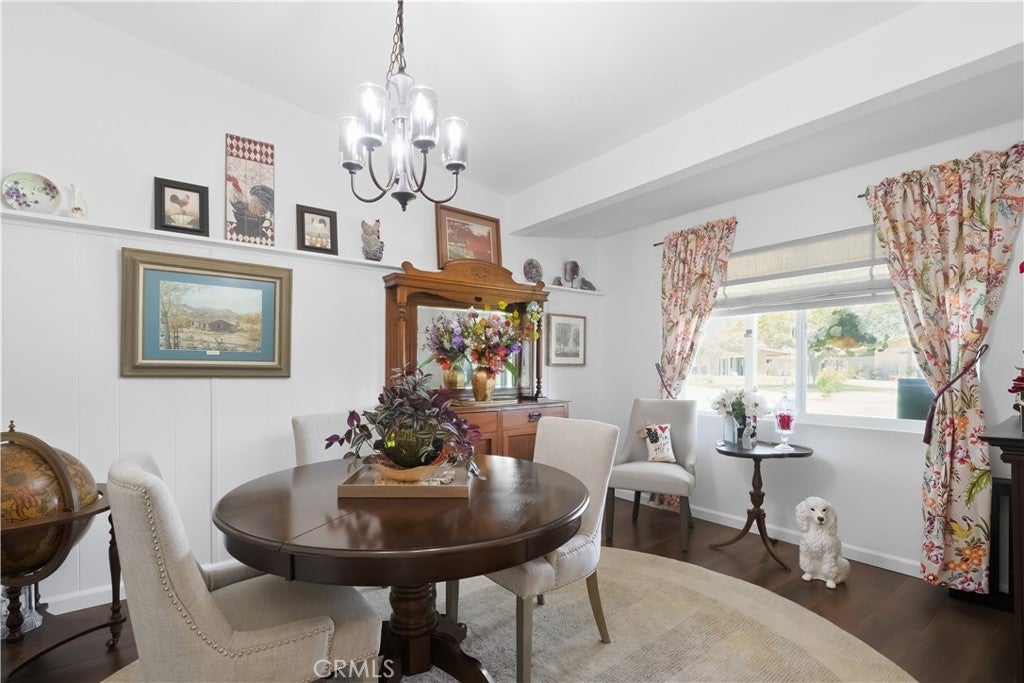
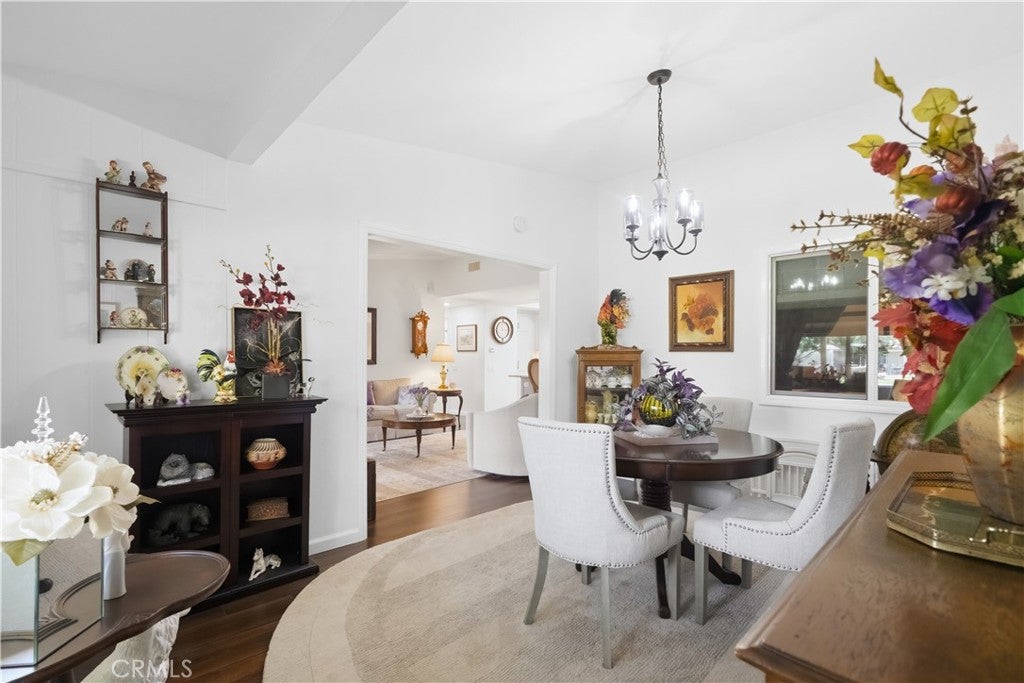
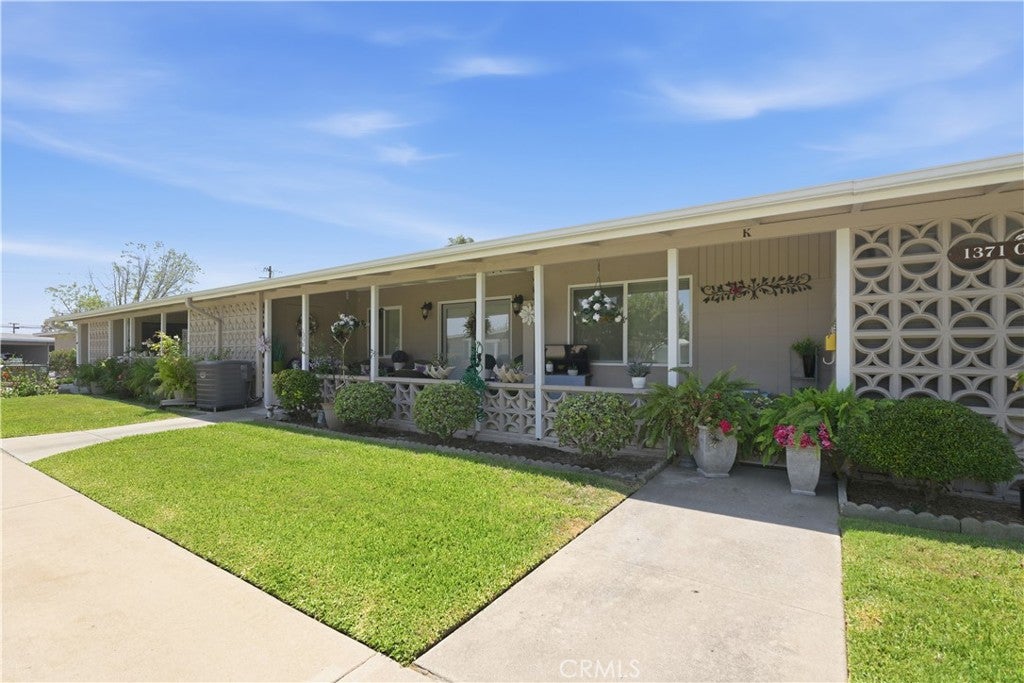
STUNNING GREENBELT VIEW FROM YOUR GORGEOUS PERSONAL TERRACE! Beautifully redesigned and upgraded with $135,000+ in improvements, this turnkey home offers exceptional style, comfort, and an enviable location. Features include a phenominal kitchen, upgrgraded lighting, rich wood style luxury vinyl flooring, interior laundry, new HVAC, dual-pane windows, upgraded electrical panel, and quality finishes throughout. The “Central Park" benefit of being in mutual 7 features unique layouts with wide expensive green belts, open site lines and proximity to Central Park and clubhouse number 4, the hub of arts and crafts. Carport and patio storage provide rare convenience. Enjoy resort-style living with golf, pools, fitness centers, pickleball, bocce ball, walking paths, clubs, and guard-gated security. Just minutes to Seal Beach Pier, Main Street, coastal bike paths, and the beach! A truly special opportunity in one of the community’s most desirable settings.

Save
Ask
Tour
Hide
Share
Listing Snapshot
Price 
$549,900
Days On Site 
1 Day
Bedrooms 
2
Inside Area (SqFt) 
1,150 sqft
Total Baths 
1
Full Baths 
1
Partial Baths 
N/A
Lot Size 
N/A
Year Built 
1968
MLS® Number 
IV26175778
Status 
Active
Property Tax 
N/A
HOA/Condo/Coop Fees 
$588.26 monthly
Sq Ft Source 
Public Records
Friends & Family
Recent Activity
yesterdayListing first seen on site
yesterdayListing updated with changes from the MLS®
General Features
Carport 
1
Disclosures 
CovenantsRestrictionsDisclosureHoaDisclosure
Foundation 
Slab
Land Lease 
No
Levels 
One
Number Of Stories 
1
Parking 
CoveredPaved
Parking Spaces 
1
Pets 
Yes
Property Condition 
Updated/Remodeled
Property Sub Type 
Stock Cooperative
Security 
Carbon Monoxide Detector(s)Gated with GuardGated CommunitySmoke Detector(s)24 Hour Security
Sewer 
Public Sewer
Special Circumstances 
Standard
Style 
MidCenturyModern
Utilities 
Cable ConnectedElectricity ConnectedPhone AvailableSewer ConnectedWater Connected
Water Source 
Public
Interior Features
Appliances 
Convection OvenDishwasherDisposalMicrowaveRefrigeratorWater Heater
Cooling 
Central Air
Fireplace Features 
None
Flooring 
Vinyl
Heating 
Central
Interior 
Breakfast BarCeiling Fan(s)Open FloorplanRecessed LightingStorageMaster Downstairs
Laundry Features 
Inside
Main Level Bedrooms 
2
Spa 
Yes
Window Features 
Double Pane Windows
Bathroom 
Bedroom 
Dining Room 
EntryFoyer 
Kitchen 
Laundry 
Living Room 
Master Bedroom 
Save
Ask
Tour
Hide
Share
Exterior Features
Construction Details 
FrameConcrete
Fencing 
None
Lot Features 
Close to ClubhouseLevel
Patio And Porch 
CoveredPatio
Pool Features 
CommunityIn GroundAssociation
Road Frontage 
City Street
Roof 
Composition
Spa 
Yes
Spa Features 
Community
View 
Park/Greenbelt
Waterview 
Park/Greenbelt
Windows/Doors 
Double Pane Windows
Community Features
Association Amenities 
ClubhouseGolf CourseMaintenance GroundsPoolSpa/Hot TubSecurity
Association Dues 
588.26
Building Access 
front
Community Features 
CurbsStreet LightsSidewalksGatedPool
Financing Terms Available 
Cash
HOA Fee Frequency 
Monthly
MLS Area 
1A - Seal Beach
Roads 
Paved
School District 
Los Alamitos Unified
Senior Community 
Yes
Schools
School District
Los Alamitos Unified
Elementary School
Unknown
Middle School
Unknown
High School
Unknown


This information is for your personal, non-commercial use and may not be used for any purpose other than to identify prospective properties you may be interested in purchasing. The display of MLS data is usually deemed reliable but is NOT guaranteed accurate by the MLS. Buyers are responsible for verifying the accuracy of all information and should investigate the data themselves or retain appropriate professionals. Information from sources other than the Listing Agent may have been included in the MLS data. Unless otherwise specified in writing, the Broker/Agent has not and will not verify any information obtained from other sources. The Broker/Agent providing the information contained herein may or may not have been the Listing and/or Selling Agent.

Neighborhood & Commute
Source: Walkscore
Disclosure: Community information and market data powered by Constellation Data Labs. Information is deemed reliable but not guaranteed.
Save
Ask
Tour
Hide
Share