Save
Ask
Hide
Share

3806 E Arabella
Long Beach, CA 90805

Single Family Residence|Sold
3
Beds
3
Total Baths
2
Full Baths
1
Partial Bath
1,395
SqFt
1950
Built
Subdivision:
Crest Gardens (CRST)
County:
Los Angeles
Listed by Jonathan Harp of Home Base Realty Inc [email protected]
Bought with Kathy Fletcher of INTI Realty (562) 572-4978
3806 E Arabella3806 E Arabella3806 E Arabella3806 E Arabella
Save
Ask
Hide
Share

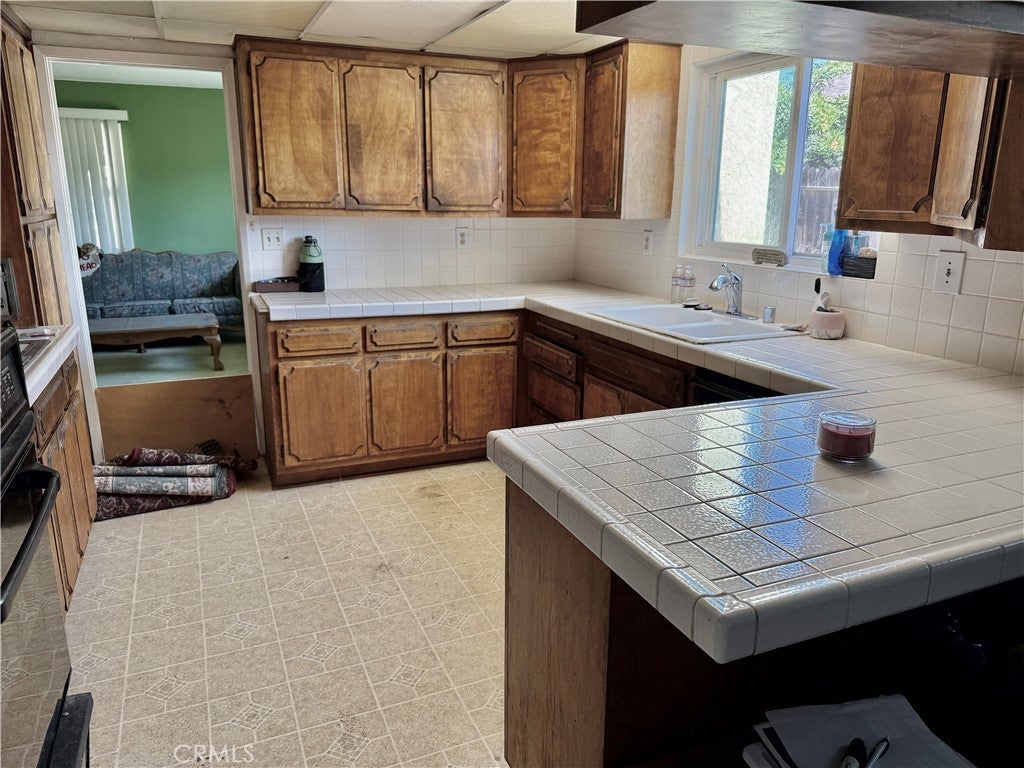
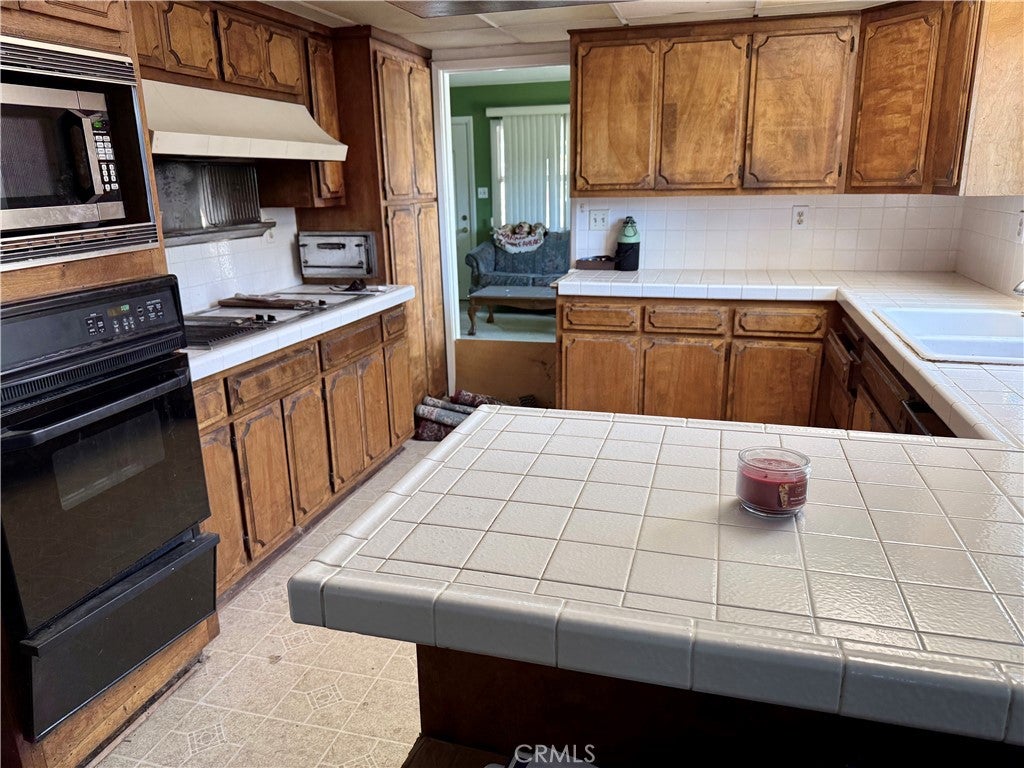
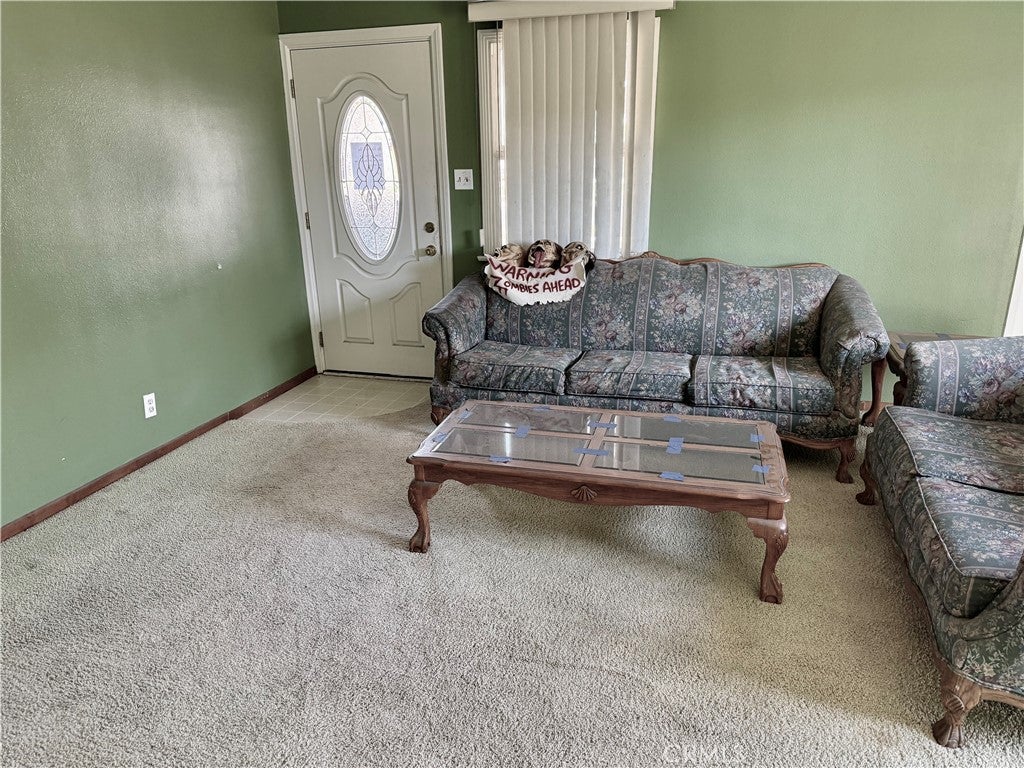
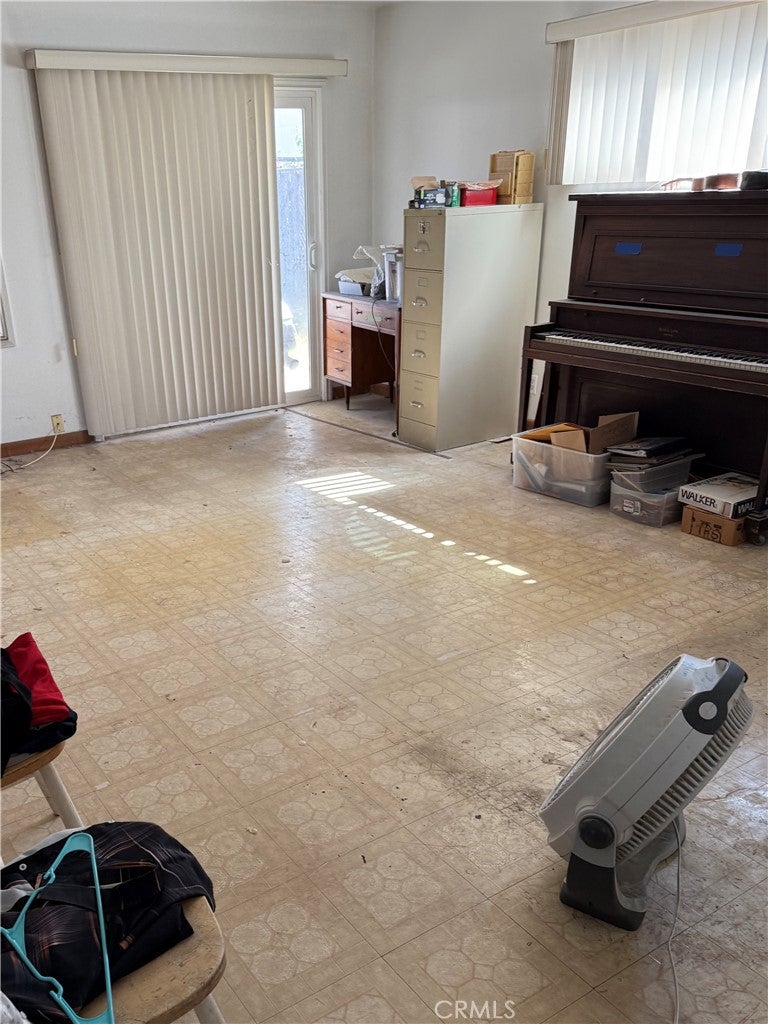
County records show this 3 bedroom home to be 1395 square feet. However, an approximate 20’ x 23’ attached addition adds about 460 square feet of usable space, including a bathroom & laundry hook-ups, for a total of 1855 sq. ft. The addition has direct access to the home as well as sliding glass doors to attached patio & yard. (See photos for floor plan). This property has loads of possibilities for growing and/or extended families. Expanded family kitchen & large dining family area includes plenty of counter & cabinet space, dishwasher, cooktop & wall oven. Central Heating. Vinyl windows. Oversized attached single car garage. Possible junior ADU - Buyer to confirm. This is a Probate Sale however Administrator has Full Authority & no Court Confirmation is needed. Be sure to check out the digitally generated Virtual Tour. It is provided solely for illustrative purposes only and the configuration, scale & features may not reflect the precise conditions of the property.

Save
Ask
Hide
Share
Listing Snapshot
Bedrooms 
3
Total Baths 
3
Full Baths 
2
Partial Baths 
1
Inside Area (SqFt) 
1,395 sqft
Lot Size 
0.1255 Acres
Year Built 
1950
MLS® Number 
PW25251751
Status 
Sold
Property Tax 
N/A
HOA/Condo/Coop Fees 
N/A
Sq Ft Source 
Assessor
Friends & Family
Recent Activity
6 months agoListing updated with changes from the MLS®
General Features
Acres 
0.1255
Attached Garage 
Yes
Garage 
Yes
Garage Spaces 
1
Land Lease 
No
Levels 
One
Number Of Stories 
1
Parking 
AttachedDrivewayGarage
Parking Spaces 
3
Property Sub Type 
Single Family Residence
Sewer 
Public Sewer
Special Circumstances 
Probate Listing
Water Source 
Public
Interior Features
Appliances 
DishwasherElectric CooktopDisposal
Fireplace Features 
None
Heating 
Central
Interior 
Tile Counters
Laundry Features 
Inside
Main Level Bedrooms 
3
Bedroom 
Family Room 
Kitchen 
Features - Tile Counters
Workshop 
Save
Ask
Hide
Share
Exterior Features
Construction Details 
Stucco
Lot Features 
Back YardFront Yard
Other Structures 
Workshop
Patio And Porch 
Covered
Pool Features 
None
Spa Features 
None
View 
None
Waterview 
None
Community Features
Building Access 
front
Community Features 
CurbsStreet Lights
MLS Area 
21 - Crest Gardens, Mayfair, Signature
School District 
Paramount Unified
Schools
School District
Paramount Unified
Elementary School
Unknown
Middle School
Unknown
High School
Unknown


This information is for your personal, non-commercial use and may not be used for any purpose other than to identify prospective properties you may be interested in purchasing. The display of MLS data is usually deemed reliable but is NOT guaranteed accurate by the MLS. Buyers are responsible for verifying the accuracy of all information and should investigate the data themselves or retain appropriate professionals. Information from sources other than the Listing Agent may have been included in the MLS data. Unless otherwise specified in writing, the Broker/Agent has not and will not verify any information obtained from other sources. The Broker/Agent providing the information contained herein may or may not have been the Listing and/or Selling Agent.

Neighborhood & Commute
Source: Walkscore
Disclosure: Community information and market data powered by Constellation Data Labs. Information is deemed reliable but not guaranteed.
Save
Ask
Hide
Share