
2835 Chestnut AvenueLong Beach, CA 90806
Due to the health concerns created by Coronavirus we are offering personal 1-1 online video walkthough tours where possible.
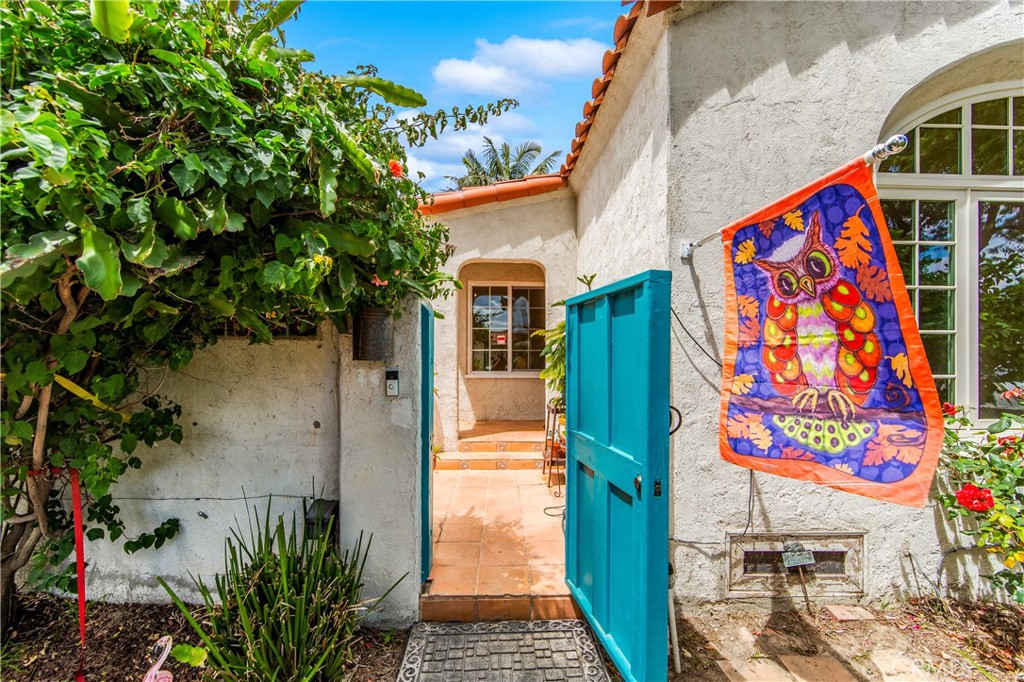
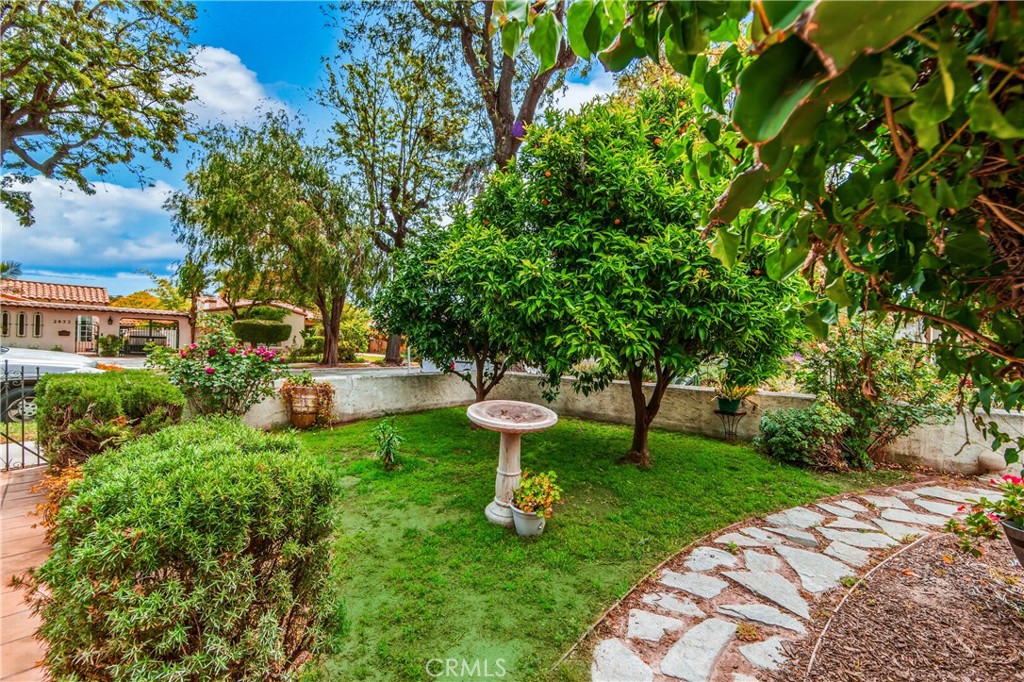
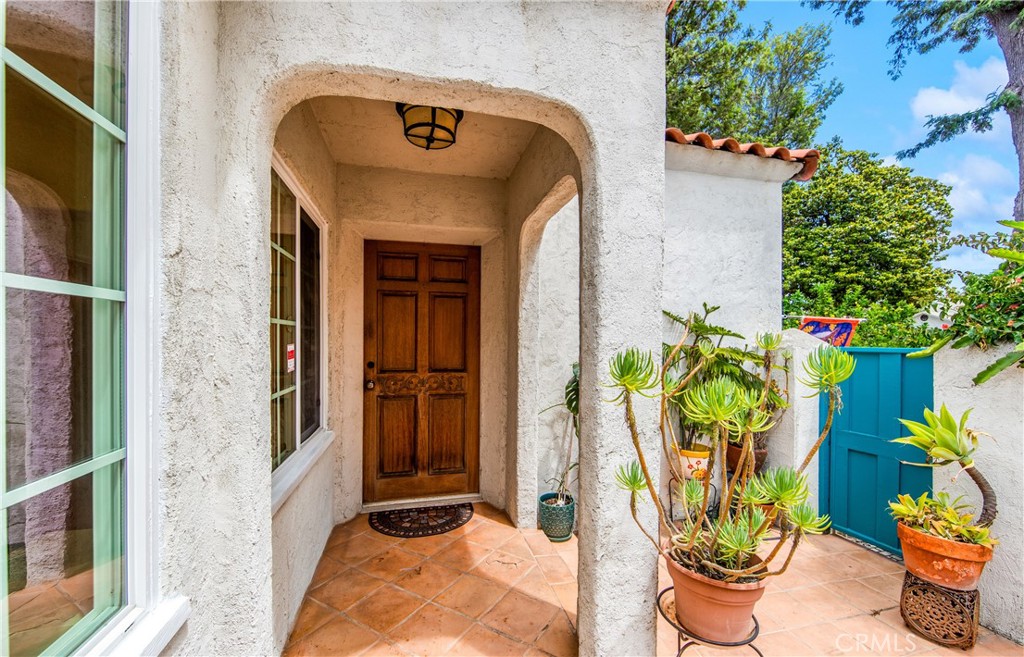
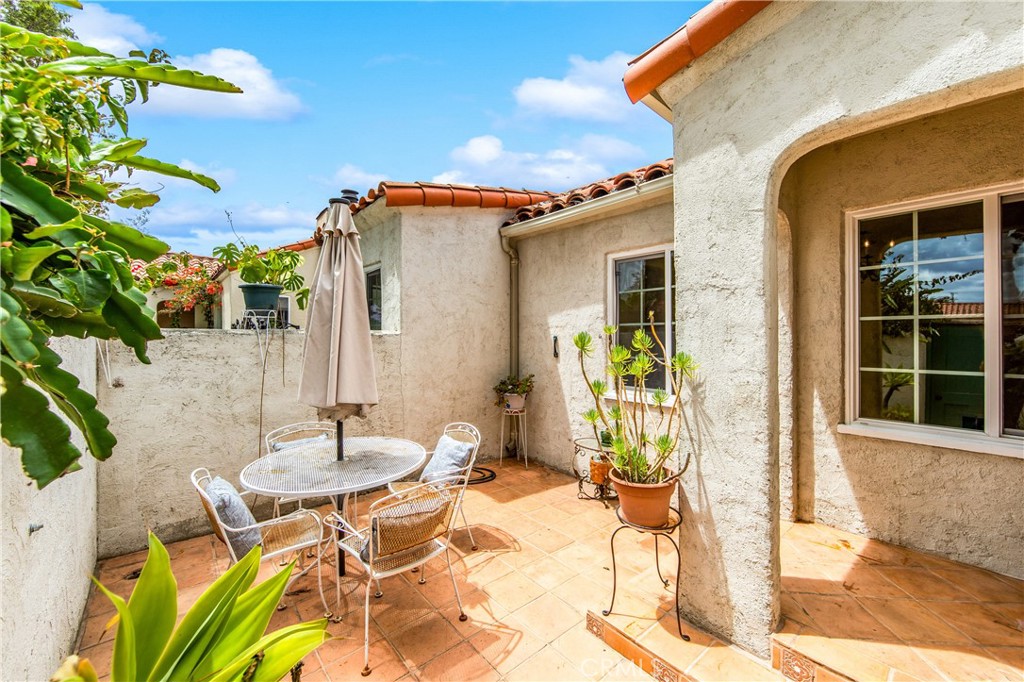
Welcome to 2835 Chestnut Ave, nestled in the charming Wrigley neighborhood of Long Beach. This classic Spanish Colonial home beautifully blends original architectural character with thoughtful modern updates and versatile living spaces. Enter through a private terra-cotta tiled courtyard into a warm and inviting interior featuring three bedrooms and three bathrooms, along with a formal dining room complete with a cozy window seat and a permitted converted bedroom now serves as a comfortable family room with built-in bookcases, flowing seamlessly through an arched doorway to the patio and backyard. The spacious primary suite offers tiled flooring, three closet spaces, including a walk-in, an en suite bath with preserved original details, built-ins, and direct access to the backyard via a gorgeous wooden encased slider. Additional bedrooms are generously sized, including one with its own three-quarter en suite bath. Refinished original hardwood floors, fresh interior paint, and a brand-new HVAC system provide both style and comfort throughout. The hall bathroom showcases dual original vanities and charming vintage floor tile. The washer/dryer are also located in the hallway in its own closet. The living room is filled with natural light, highlighted by a coved ceiling and a large front window overlooking a lush garden featuring tangerine, grapefruit, dwarf peach, and pomegranate trees, along with a fragrant rose garden. The kitchen retains its vintage charm with turquoise tile countertops, an original pantry wall, additional pantry, breakfast nook, and gas appliances, including a stainless steel refrigerator and stove and dishwasher. Step outside to a private backyard patio—perfect for entertaining, outdoor dining, or simply relaxing by the built-in wood fireplace—offering ample space- including two storage closets, for gardening and enjoying the Southern California lifestyle. Upstairs, a separate-entry studio with its own bathroom and rooftop deck presents excellent income potential and could be converted into a full ADU with the addition of a small kitchen. Additional highlights include coved ceilings, arched doorways, a formal dining room with built-in storage, and timeless architectural details throughout.
| 2 weeks ago | Status changed to Active Under Contract | |
| 2 weeks ago | Listing updated with changes from the MLS® | |
| 3 weeks ago | Listing first seen on site |

This information is for your personal, non-commercial use and may not be used for any purpose other than to identify prospective properties you may be interested in purchasing. The display of MLS data is usually deemed reliable but is NOT guaranteed accurate by the MLS. Buyers are responsible for verifying the accuracy of all information and should investigate the data themselves or retain appropriate professionals. Information from sources other than the Listing Agent may have been included in the MLS data. Unless otherwise specified in writing, the Broker/Agent has not and will not verify any information obtained from other sources. The Broker/Agent providing the information contained herein may or may not have been the Listing and/or Selling Agent.

Did you know? You can invite friends and family to your search. They can join your search, rate and discuss listings with you.