
4312 WalnutLong Beach, CA 90807
Due to the health concerns created by Coronavirus we are offering personal 1-1 online video walkthough tours where possible.
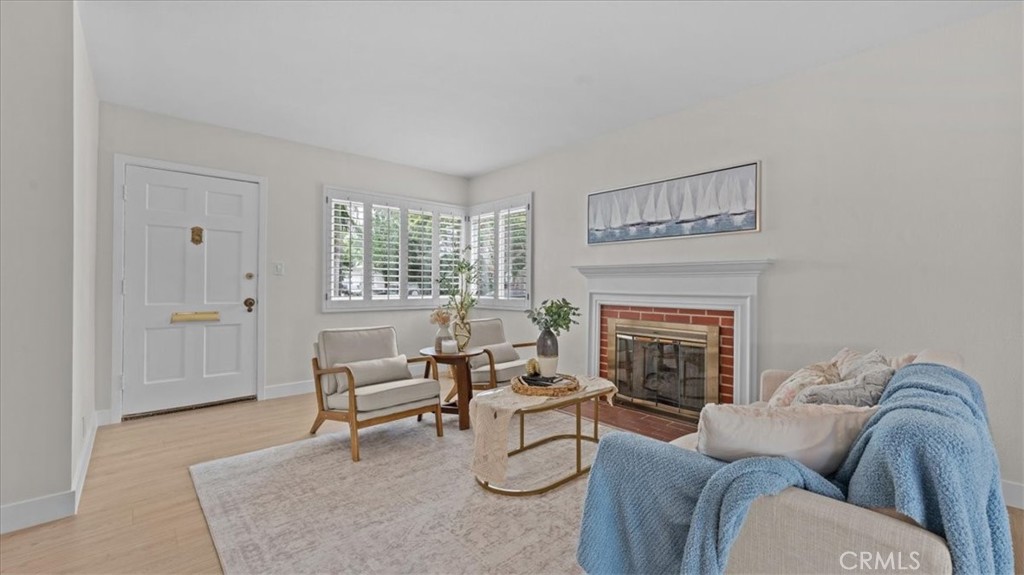
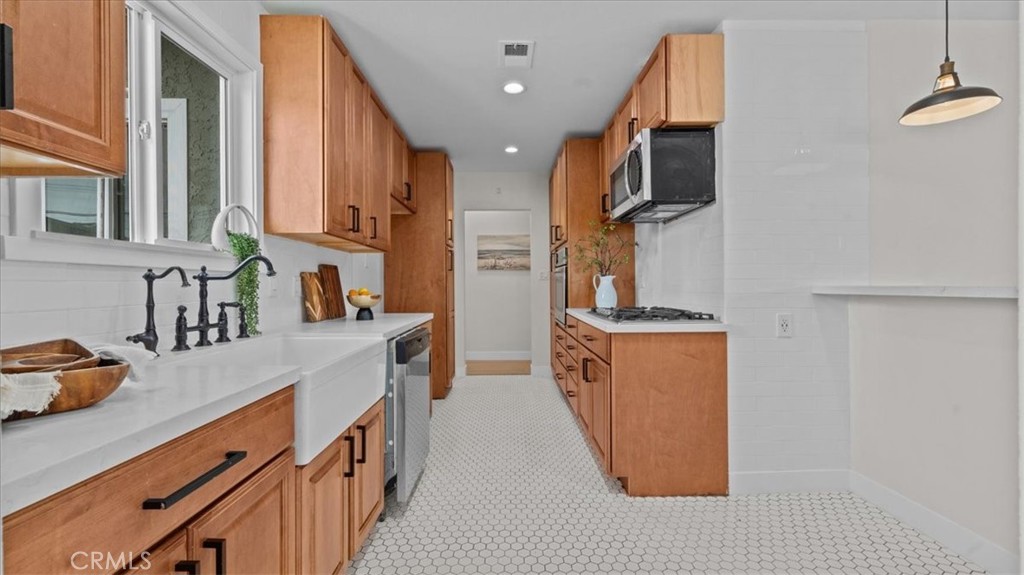
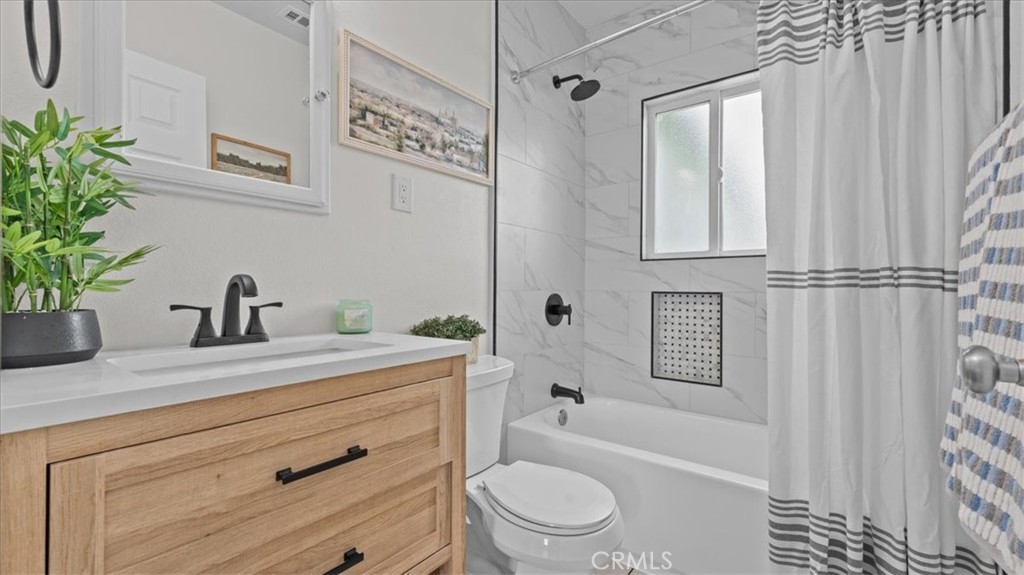
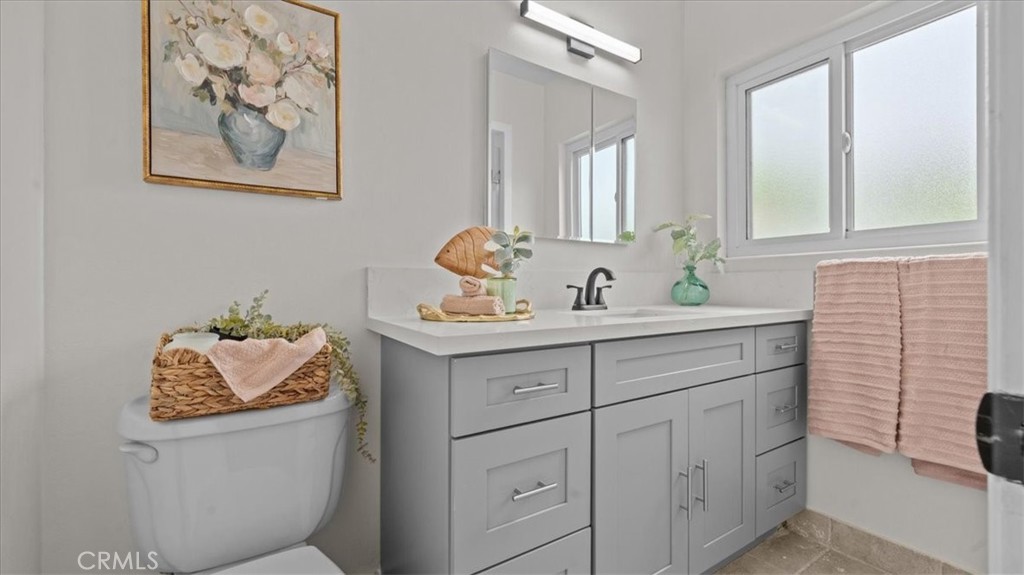
Welcome to a thoughtfully updated single-story home in the heart of Bixby Knolls that checks the boxes you rarely find together: open-concept living, designer kitchen finishes, two updated bathrooms, three bright bedrooms, and a private backyard built for Southern California evenings. Step inside and the first thing you feel is the light. The front living room is anchored by a classic red brick fireplace with a crisp white painted mantle, the windows are framed by custom wood shutters. New LVP runs seamlessly through, fresh white baseboards pop, and the walls are a soft warm neutral. The home opens up in a way that will genuinely surprise you — a sweeping open-concept great room with room for dining set, a living area, room for entertaining. Sliding doors lead directly to the backyard. Central HVAC and five ceiling fans provide refreshing comfort. The kitchen is the showstopper. Warm honey-toned shaker cabinets with matte black hardware, white quartz style countertops, and an apron-front farmhouse sink with a matte black bridge faucet provide form and function. White hexagon tile floors, full subway tile backsplash, industrial pendant lighting, stainless steel appliances, and a gas range. There are three bedrooms, each with a matte black ceiling fan and multiple windows. The primary bedroom features a walk-in style closet with built-in shelving and a peaceful view of the mature tree-lined street. The full bath features a tub with marble-look porcelain tile surround, a matte black rainfall showerhead, a built-in tiled niche, and a warm wood-tone shaker vanity with white quartz style countertop. The second bath — a three-quarter with shower — is light and fresh with a gray shaker vanity, matte black fixtures, a vanity light strip, and a privacy window. The backyard delivers two distinct outdoor living zones. Step out from the sliding doors onto a covered concrete patio — large enough for a full dining set and already wired with overhead lighting. Beyond that, a second patio area is anchored by a charming brick fireplace structure that sets the mood for evenings under string lights, shaded by a mature fruit-bearing tree. The yard is fully enclosed with block wall and white vinyl privacy fencing. A long gated driveway leads to the detached two-car garage with a hidden workshop tucked in the back, and laundry in the garage completes the picture. This Bixby Knolls home has the flow, finish level, and outdoor space that makes it worth touring while you still can.
| 3 weeks ago | Status changed to Active | |
| 3 weeks ago | Listing updated with changes from the MLS® | |
| 4 weeks ago | Listing first seen on site |

This information is for your personal, non-commercial use and may not be used for any purpose other than to identify prospective properties you may be interested in purchasing. The display of MLS data is usually deemed reliable but is NOT guaranteed accurate by the MLS. Buyers are responsible for verifying the accuracy of all information and should investigate the data themselves or retain appropriate professionals. Information from sources other than the Listing Agent may have been included in the MLS data. Unless otherwise specified in writing, the Broker/Agent has not and will not verify any information obtained from other sources. The Broker/Agent providing the information contained herein may or may not have been the Listing and/or Selling Agent.