
3551 Cortner AvenueLong Beach, CA 90808
Due to the health concerns created by Coronavirus we are offering personal 1-1 online video walkthough tours where possible.
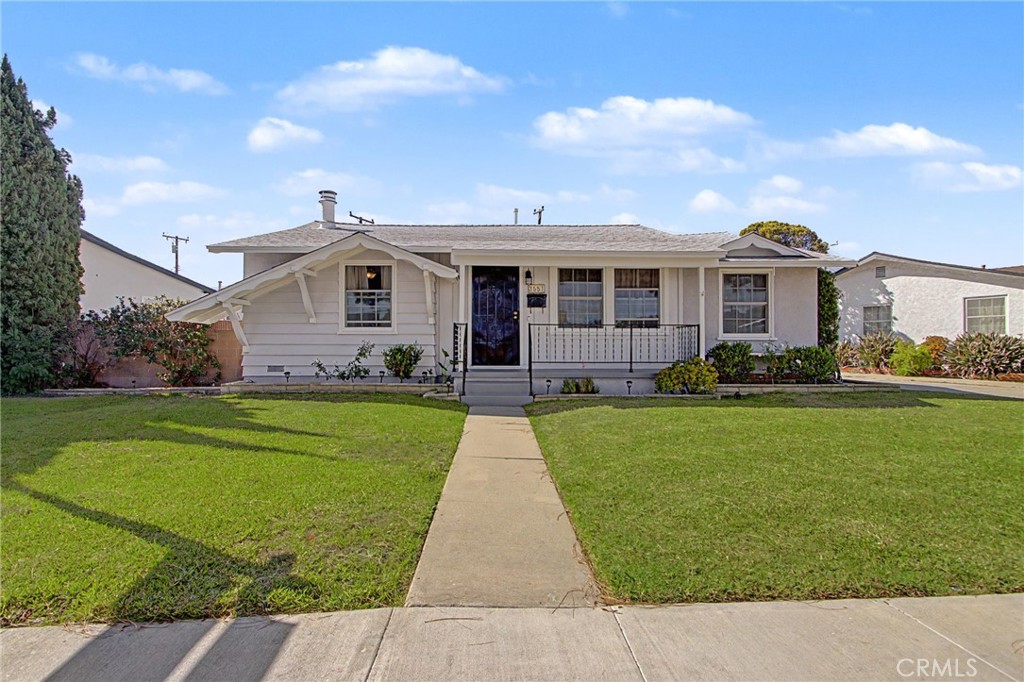
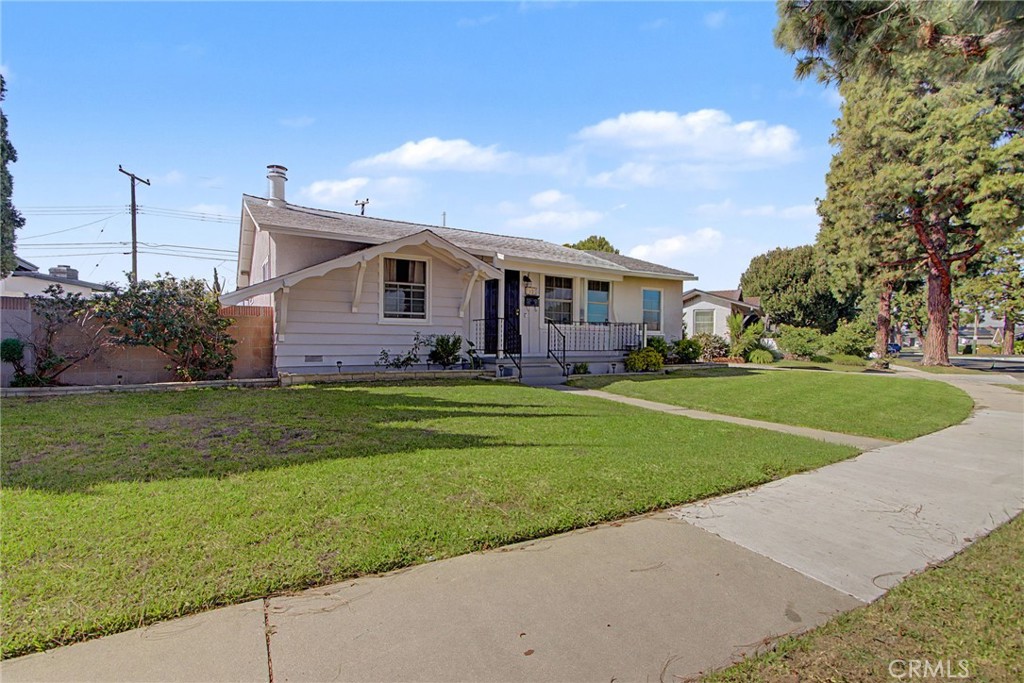
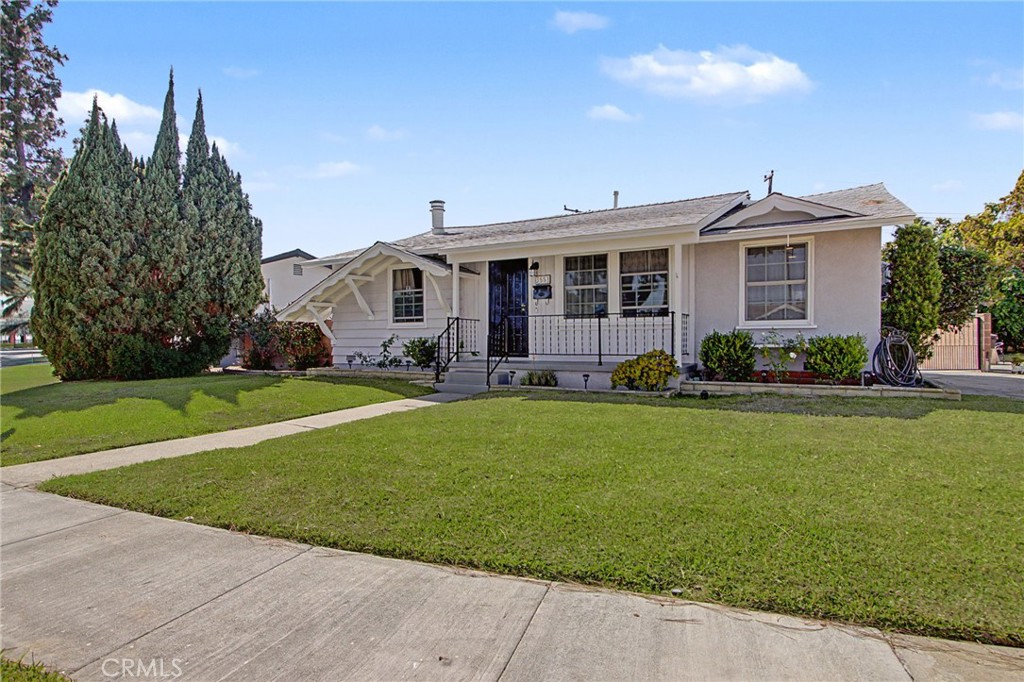
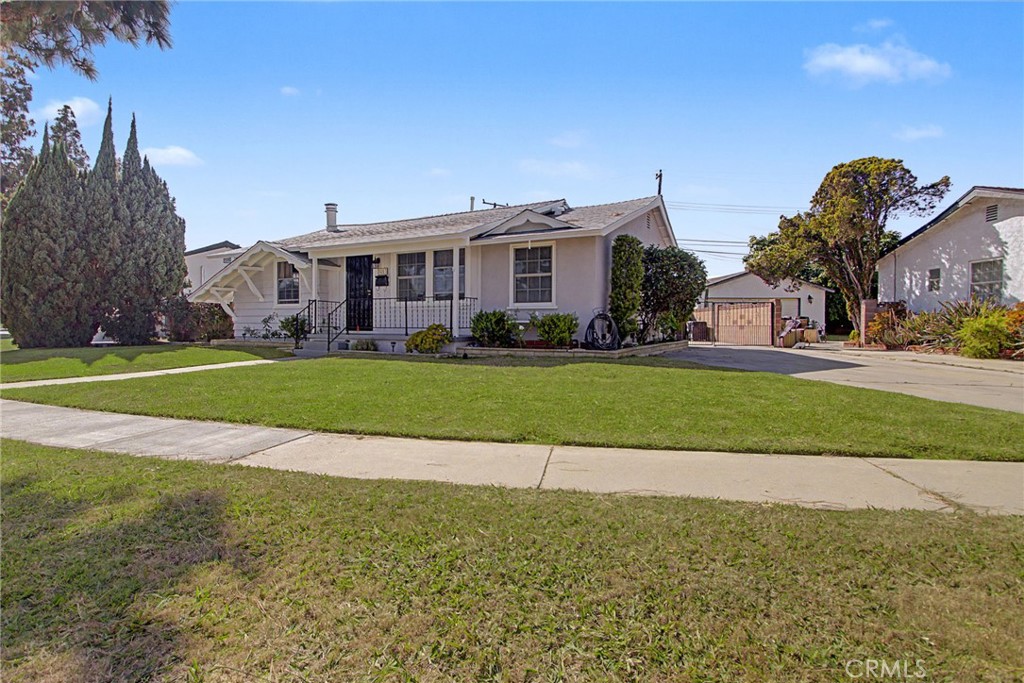
Outdoor Enthusiasts — Your Dream Home Awaits in Long Beach! Do you live an active, outdoor lifestyle and dream of storing your RV or boat at home — no storage fees, no hassle? This charming Long Beach home was made for you. Nestled on a picturesque, tree-lined street in a well-kept neighborhood, it offers dedicated RV/boat parking and everything you need to support the life you love. Thoughtfully redesigned, the home features an open-concept living area with a cozy gas/wood-burning fireplace — perfect for unwinding after a day of adventure. The spacious primary bedroom includes a walk-in closet, while beautiful hardwood floors flow throughout the main living spaces, complemented by tile in the kitchen, laundry room, and bathrooms. The updated galley kitchen is both stylish and functional, boasting eco-friendly butcher-block countertops, a large single sink, an LG gas range, and a sleek AKDY range hood. Additional highlights include a brand-new roof, double-paned windows throughout, and a convenient indoor laundry room. Step outside to a backyard built for entertaining and relaxing, complete with two lime trees and a guava tree — your own private retreat. Whether you're hosting friends or simply enjoying a quiet evening, this outdoor space delivers. Location couldn't be better. You're just 20 minutes from the beach, 20 minutes from Disneyland and Knott's Berry Farm, and close to parks, golf, shopping, and easy access to both LA and OC freeways. Whether you're a first-time buyer, downsizing, or simply ready for a home that keeps up with your lifestyle — this is the one. Don't miss it.
| 2 weeks ago | Status changed to Active | |
| 2 weeks ago | Listing updated with changes from the MLS® | |
| 4 weeks ago | Listing first seen on site |

This information is for your personal, non-commercial use and may not be used for any purpose other than to identify prospective properties you may be interested in purchasing. The display of MLS data is usually deemed reliable but is NOT guaranteed accurate by the MLS. Buyers are responsible for verifying the accuracy of all information and should investigate the data themselves or retain appropriate professionals. Information from sources other than the Listing Agent may have been included in the MLS data. Unless otherwise specified in writing, the Broker/Agent has not and will not verify any information obtained from other sources. The Broker/Agent providing the information contained herein may or may not have been the Listing and/or Selling Agent.

Did you know? You can invite friends and family to your search. They can join your search, rate and discuss listings with you.