Save
Ask
Tour
Hide
Share
$479,000
24 Days On Site

1030 Loma Avenue 107
Long Beach, CA 90804

For Sale|Condominium|Active
2
Beds
2
Total Baths
2
Full Baths
948
SqFt
$505
/SqFt
1990
Built
Subdivision:
Eastside (ES)
County:
Los Angeles
Listed by Nicholas Monteer of Gasper-Monteer Realty Group [email protected]

Due to the health concerns created by Coronavirus we are offering personal 1-1 online video walkthough tours where possible.
1030 Loma Avenue 1071030 Loma Avenue 1071030 Loma Avenue 1071030 Loma Avenue 107
Save
Ask
Tour
Hide
Share

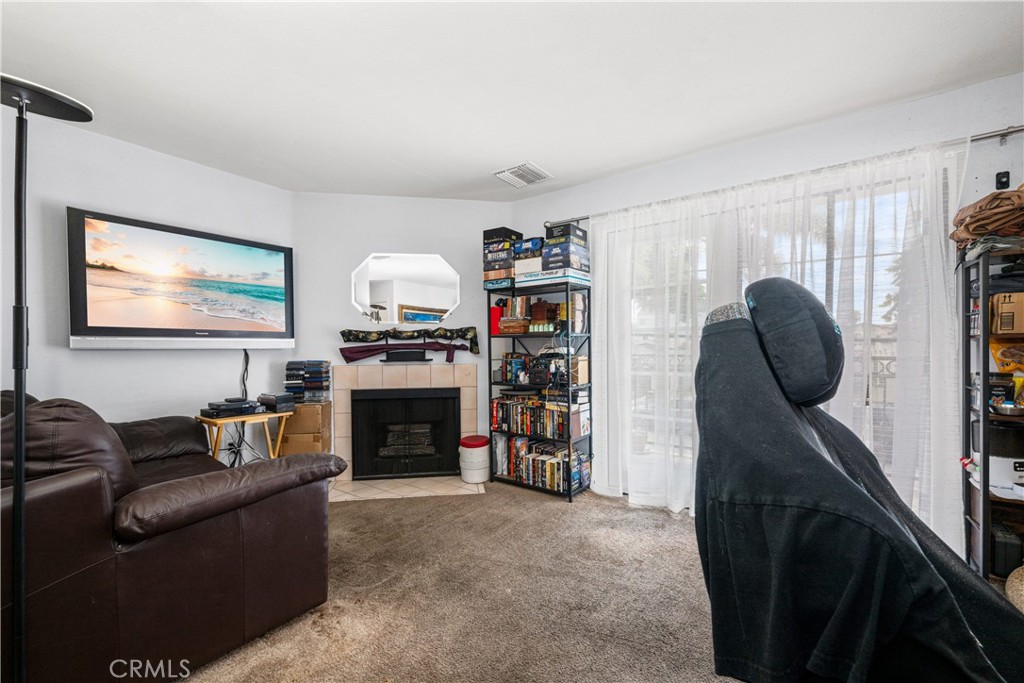
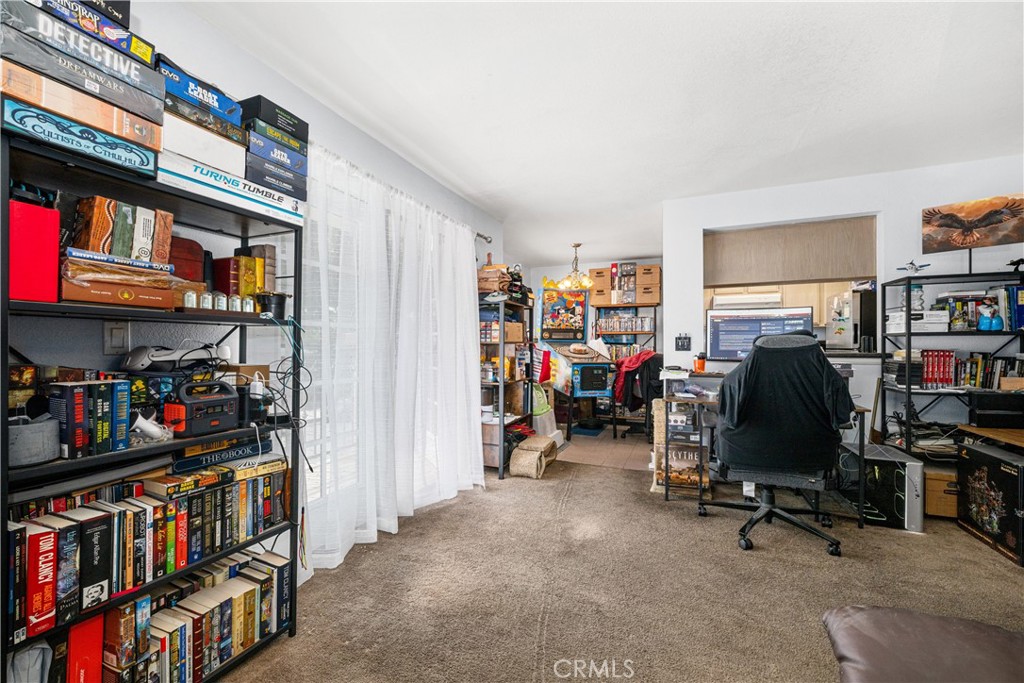
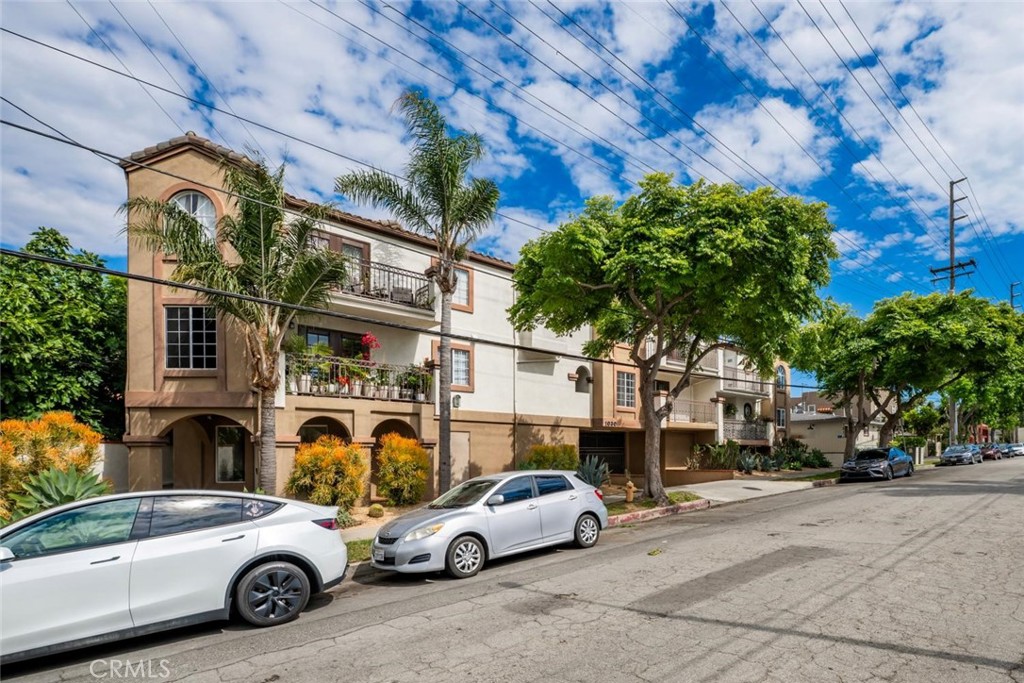
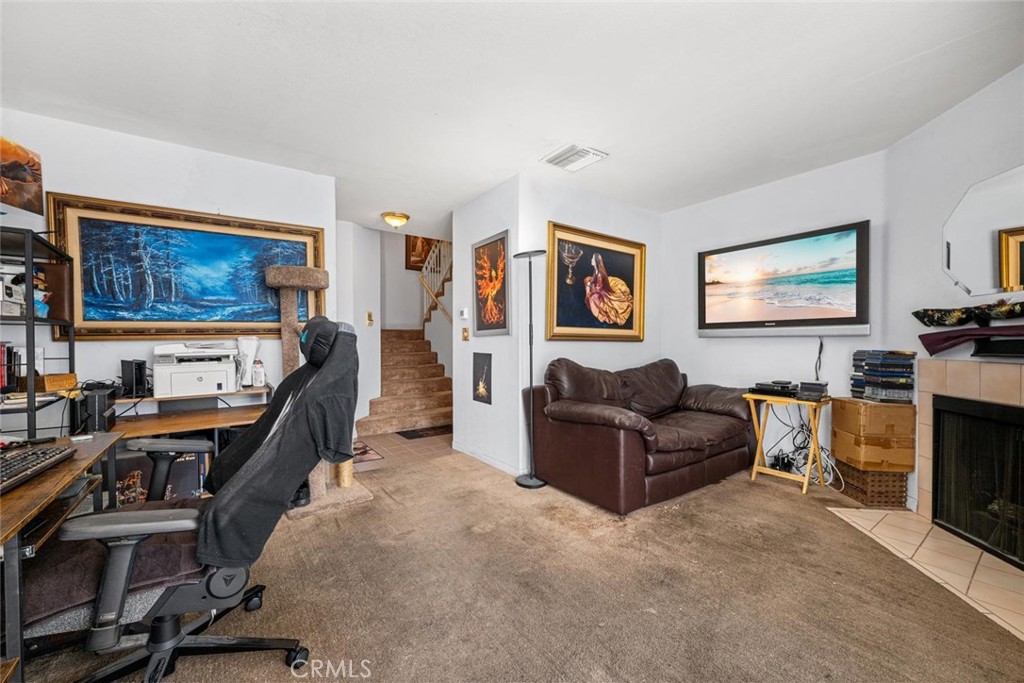
Perfectly situated in the heart of everything Long Beach has to offer, this charming townhome-style residence with no one above or below is ready for your personal touch. Featuring 2 bedrooms and 2 full bathrooms, the home offers a functional layout designed for comfortable everyday living. Enjoy the convenience of side-by-side washer and dryer hookups, central HVAC, and two private patios that provide wonderful indoor-outdoor flexibility. Adding to the home’s appeal are separate entrances on both levels for added accessibility and convenience. Upstairs, both bedrooms feature vaulted ceilings that create an airy, spacious feel. The generously sized primary suite easily accommodates larger furnishings and includes its own walk-in closet. Enjoyed by the same owner for many years, this home presents a wonderful opportunity to make it your own. The community features a shared rooftop patio great for those that work from home or want to host gatherings while enjoying the city view. Don't forget this home features a 2-car tandem parking space.

Save
Ask
Tour
Hide
Share
Listing Snapshot
Price 
$479,000
Days On Site 
24 Days
Bedrooms 
2
Inside Area (SqFt) 
948 sqft
Total Baths 
2
Full Baths 
2
Partial Baths 
N/A
Lot Size 
0.2388 Acres
Year Built 
1990
MLS® Number 
PW26098625
Status 
Active
Property Tax 
N/A
HOA/Condo/Coop Fees 
$488.34 monthly
Sq Ft Source 
Assessor
Friends & Family
Recent Activity
3 weeks agoListing first seen on site
3 weeks agoListing updated with changes from the MLS®
General Features
Acres 
0.2388
Disclosures 
CovenantsRestrictionsDisclosureHoaDisclosure
Foundation 
See Remarks
Garage 
Yes
Garage Spaces 
2
Land Lease 
No
Levels 
Two
Number Of Stories 
2
Parking 
GarageTandem
Parking Spaces 
2
Property Sub Type 
Condominium
Security 
Gated CommunityKey Card Entry
Sewer 
Public Sewer
Style 
Spanish
Utilities 
Cable ConnectedElectricity ConnectedNatural Gas ConnectedPhone ConnectedSewer ConnectedWater Connected
Water Source 
Public
Interior Features
Appliances 
DishwasherGas OvenRefrigeratorWater Heater
Cooling 
Central Air
Fireplace 
Yes
Fireplace Features 
Living Room
Flooring 
CarpetTile
Heating 
Central
Interior 
Eat-in KitchenStone Counters
Laundry Features 
Inside
Main Level Bedrooms 
2
Window Features 
Window CoveringsDrapes
Bathroom 
Bedroom 
Kitchen 
Features - Stone Counters
Save
Ask
Tour
Hide
Share
Exterior Features
Construction Details 
Stucco
Exterior 
Rain Gutters
Patio And Porch 
PatioSee Remarks
Pool Features 
None
Road Frontage 
City Street
Roof 
Composition
Spa Features 
None
View 
Neighborhood
Waterview 
Neighborhood
Windows/Doors 
Window CoveringsDrapes
Community Features
Association Amenities 
BarbecueTrashWater
Association Dues 
488.34
Building Access 
1
Community Features 
SuburbanSidewalksGated
Financing Terms Available 
CashConventional
HOA Fee Frequency 
Monthly
MLS Area 
3 - Eastside, Circle Area
Roads 
Paved
School District 
Long Beach Unified
Schools
School District
Long Beach Unified
Elementary School
Unknown
Middle School
Unknown
High School
Unknown


This information is for your personal, non-commercial use and may not be used for any purpose other than to identify prospective properties you may be interested in purchasing. The display of MLS data is usually deemed reliable but is NOT guaranteed accurate by the MLS. Buyers are responsible for verifying the accuracy of all information and should investigate the data themselves or retain appropriate professionals. Information from sources other than the Listing Agent may have been included in the MLS data. Unless otherwise specified in writing, the Broker/Agent has not and will not verify any information obtained from other sources. The Broker/Agent providing the information contained herein may or may not have been the Listing and/or Selling Agent.

Neighborhood & Commute
Source: Walkscore
Disclosure: Community information and market data powered by Constellation Data Labs. Information is deemed reliable but not guaranteed.
Save
Ask
Tour
Hide
Share