
Save
Ask
Tour
Hide
Share
$415,000
New Listing

564 N Bellflower 116
Long Beach, CA 90814

For Sale|Condominium|Active
1
Bed
1
Total Bath
1
Full Bath
693
SqFt
$599
/SqFt
1970
Built
Subdivision:
Belmont Heights (BH)
County:
Los Angeles
Listed by Brittany Thomason of Jennifer Rohdenburg, Broker [email protected]

Due to the health concerns created by Coronavirus we are offering personal 1-1 online video walkthough tours where possible.

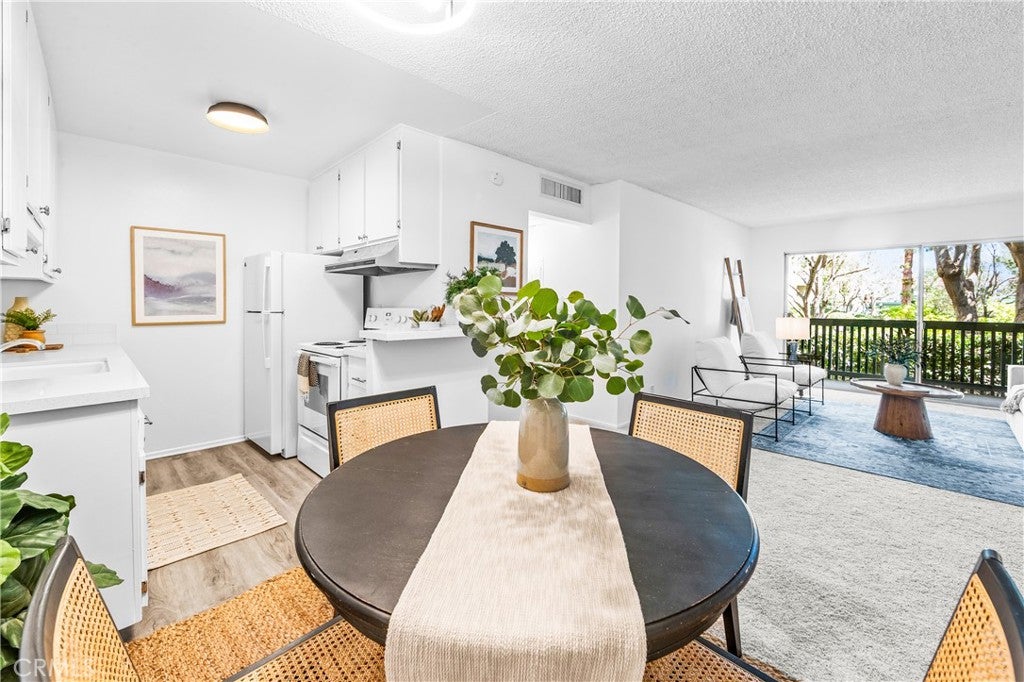
564 N Bellflower 116564 N Bellflower 116564 N Bellflower 116564 N Bellflower 116
Save
Ask
Tour
Hide
Share

Conventional financing approved! Welcome to Stoneybrook Villas, one of Long Beach’s most sought-after resort-style communities, known for its gorgeous landscaping and exceptional amenities. This move-in-ready, first-floor residence offers comfortable and convenient living with a spacious walk-in closet, fresh interior paint, new carpet, central heating and air conditioning, and an updated kitchen and bathroom. Thoughtful storage throughout adds to the home’s appeal. Residents enjoy resort-style amenities including swimming pools, spas, saunas, tennis and sports courts, a fitness center, and a clubhouse. The home also includes two subterranean parking spaces with elevator access and convenient in-building laundry facilities. Ideally located near CSULB, the beach, Colorado Lagoon, Belmont Shore, 2nd & PCH, Marine Stadium, and Marina Vista Park, Stoneybrook Villas offers the perfect blend of comfort, convenience, and coastal living.

Save
Ask
Tour
Hide
Share
Listing Snapshot
Price 
$415,000
Days On Site 
0 Days
Bedrooms 
1
Inside Area (SqFt) 
693 sqft
Total Baths 
1
Full Baths 
1
Partial Baths 
N/A
Lot Size 
12.847 Acres
Year Built 
1970
MLS® Number 
PW26160832
Status 
Active
Property Tax 
N/A
HOA/Condo/Coop Fees 
$699 monthly
Sq Ft Source 
Assessor
Friends & Family
Recent Activity
9 hours agoListing first seen on site
9 hours agoListing updated with changes from the MLS®
General Features
Acres 
12.847
Carport 
1
Garage 
Yes
Garage Spaces 
1
Land Lease 
No
Levels 
One
Number Of Stories 
1
Parking 
AssignedCarport
Parking Spaces 
2
Pets 
Yes
Property Sub Type 
Condominium
Security 
Carbon Monoxide Detector(s)Fire Sprinkler SystemSecurity GateGated with GuardGated CommunitySmoke Detector(s)24 Hour Security
Sewer 
Public Sewer
Special Circumstances 
Standard
Water Source 
Public
Interior Features
Appliances 
DishwasherElectric CooktopElectric Oven
Cooling 
Central Air
Fireplace Features 
None
Flooring 
CarpetLaminate
Heating 
Central
Interior 
Granite CountersOpen FloorplanWalk-In Closet(s)
Laundry Features 
Common Area
Main Level Bedrooms 
1
Spa 
Yes
Bathroom 
Features - Granite Counters
Bedroom 
Kitchen 
Features - Granite Counters
Living Room 
Other 
Features - Walk-In Closet(s)
Save
Ask
Tour
Hide
Share
Exterior Features
Exterior 
Balcony
Lot Features 
LandscapedPaved
Patio And Porch 
Enclosed
Pool Features 
HeatedAssociation
Spa 
Yes
Spa Features 
In Ground
View 
City LightsNeighborhoodTrees/Woods
Waterfront Features 
Pond
Waterview 
City LightsNeighborhoodTrees/Woods
Community Features
Accessibility Features 
Accessible Elevator Installed
Association Amenities 
Billiard RoomClubhouseSport CourtFitness CenterMaintenance GroundsGame RoomHot WaterMeeting RoomManagementBarbecuePicnic AreaPoolRecreation RoomSaunaSpa/Hot Tub
Association Dues 
699
Building Access 
Gated
Community Features 
CurbsStreet LightsGatedPark
Financing Terms Available 
CashConventional
HOA Fee Frequency 
Monthly
MLS Area 
2 - Belmont Heights, Alamitos Heights
School District 
Long Beach Unified
Schools
School District
Long Beach Unified
Elementary School
Unknown
Middle School
Unknown
High School
Woodrow Wilson


This information is for your personal, non-commercial use and may not be used for any purpose other than to identify prospective properties you may be interested in purchasing. The display of MLS data is usually deemed reliable but is NOT guaranteed accurate by the MLS. Buyers are responsible for verifying the accuracy of all information and should investigate the data themselves or retain appropriate professionals. Information from sources other than the Listing Agent may have been included in the MLS data. Unless otherwise specified in writing, the Broker/Agent has not and will not verify any information obtained from other sources. The Broker/Agent providing the information contained herein may or may not have been the Listing and/or Selling Agent.

Neighborhood & Commute
Source: Walkscore
Disclosure: Community information and market data powered by Constellation Data Labs. Information is deemed reliable but not guaranteed.
Save
Ask
Tour
Hide
Share
