Save
Ask
Tour
Hide
Share
$879,000
5 Days On Site

1891 McKinney Way M15 26C
Seal Beach, CA 90740

For Sale|Stock Cooperative|Active
2
Beds
2
Total Baths
2
Full Baths
1,300
SqFt
$676
/SqFt
1965
Built
Subdivision:
Leisure World (LW)
County:
Orange
Listed by John Webster of The Januszka Group, Inc. [email protected]

Due to the health concerns created by Coronavirus we are offering personal 1-1 online video walkthough tours where possible.
1891 McKinney Way M15 26C1891 McKinney Way M15 26C1891 McKinney Way M15 26C1891 McKinney Way M15 26C
Save
Ask
Tour
Hide
Share

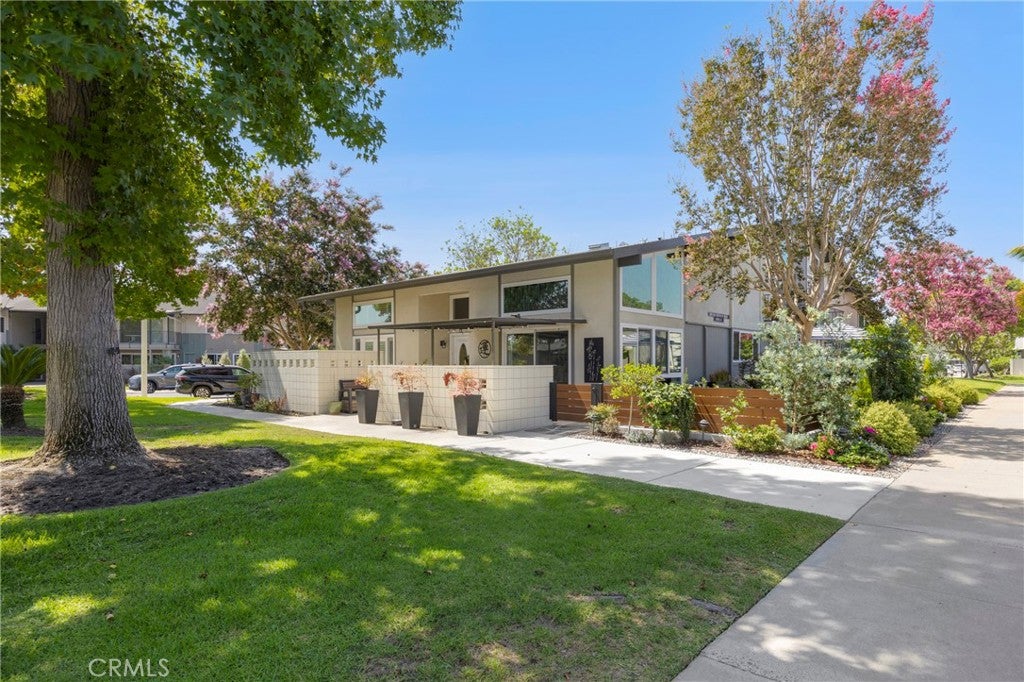
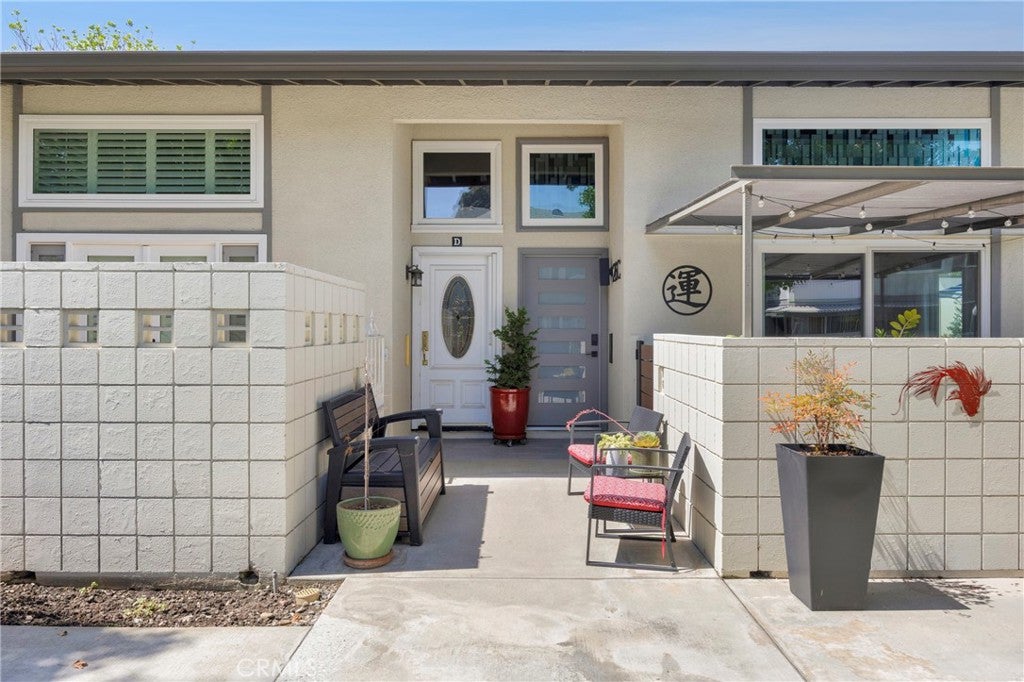
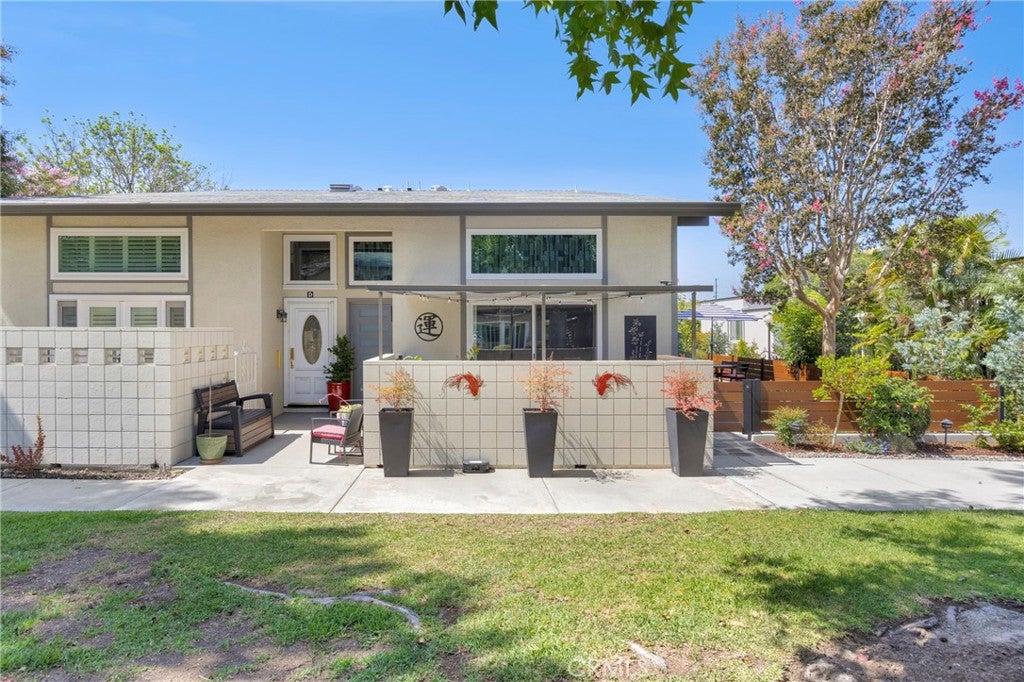
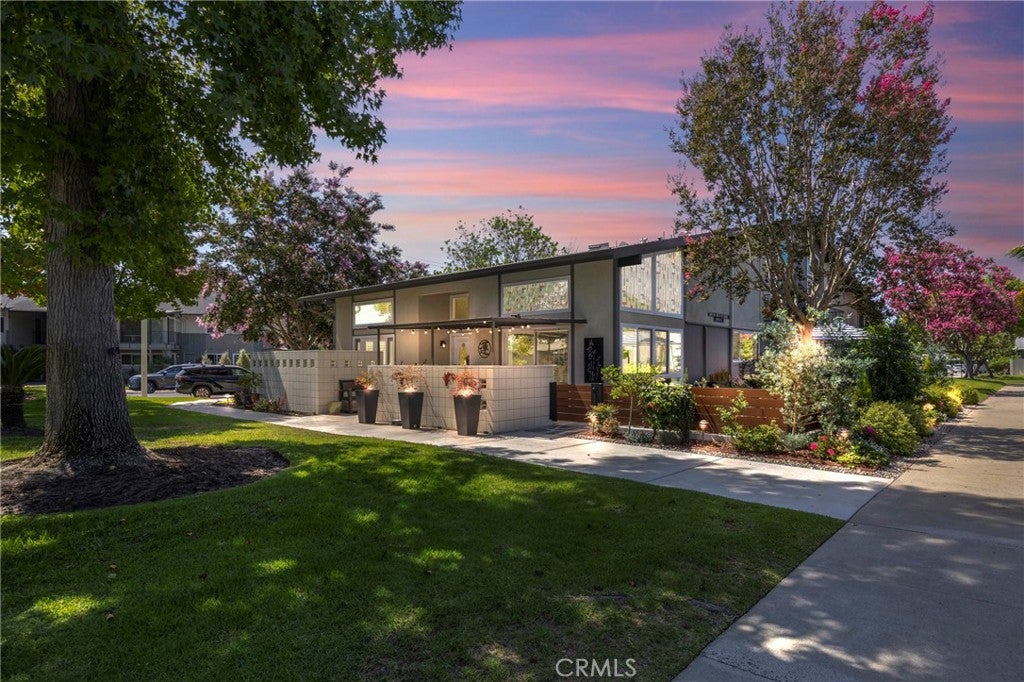
(M15-26C)(Carport 04-Space 17) Fully reimagined in 2025, this awe-inspiring 1,300+ sq. ft. loft home seamlessly fuses iconic mid-century aesthetics with cutting-edge modern construction and energy efficiency. Bathed in natural light from soaring vaulted ceilings, clerestory windows, and floor-to-ceiling glass, the open-concept layout dissolves the boundary between indoors and out. The gourmet kitchen boasts custom Euro cabinetry, premium quartz countertops, gleaming mosaic tiles, and stainless steel appliances, paired with a full wall of custom storage in the dining area. A versatile first-floor bedroom functions perfectly as a primary suite or guest retreat, complete with an ensuite bath, walk-in shower, and integrated full-size laundry. Upstairs, the massive second-floor loft easily accommodates a king bed plus a home office, media lounge, or studio—opening to a private Juliette balcony to enjoy the sunset and serene ocean breezes. Step outside into your private, fully fenced sanctuary. Bordering a tranquil greenbelt, the professionally landscaped backyard features multiple zones for entertaining or meditating, complete with a drip irrigation system and 12-volt ambient lighting. As one of only 12 exclusive loft homes in this award-winning senior living community, this rare gem grants you unparalleled access to resort-style amenities, including a 9-hole golf course, swimming pool, pickleball/bocce courts, six active clubhouses, an amphitheater, a library, and an on-site health center.

Save
Ask
Tour
Hide
Share
Listing Snapshot
Price 
$879,000
Days On Site 
5 Days
Bedrooms 
2
Inside Area (SqFt) 
1,300 sqft
Total Baths 
2
Full Baths 
2
Partial Baths 
N/A
Lot Size 
0.0275 Acres
Year Built 
1965
MLS® Number 
PW26164761
Status 
Active
Property Tax 
N/A
HOA/Condo/Coop Fees 
$612.79 monthly
Sq Ft Source 
Estimated
Friends & Family
Recent Activity
3 days agoStatus changed to Active
3 days agoListing updated with changes from the MLS®
6 days agoListing first seen on site
General Features
Acres 
0.0275
Carport 
1
Direction Faces 
Northeast
Disclosures 
CovenantsRestrictionsDisclosureHoaDisclosureHomeWarranty
Foundation 
Slab
Land Lease 
No
Levels 
Two
Number Of Stories 
2
Parking 
AssignedCoveredDetached CarportGuestOn StreetStorage
Parking Spaces 
1
Property Sub Type 
Stock Cooperative
Security 
Gated CommunitySecurity Guard24 Hour Security
Sewer 
Public Sewer
Special Circumstances 
Standard
Style 
MidCenturyModern
Utilities 
Cable AvailableElectricity ConnectedNatural Gas Not AvailableSewer ConnectedWater Connected
Water Source 
Public
Interior Features
Appliances 
Convection OvenDishwasherElectric RangeElectric Water HeaterDisposalIce MakerMicrowaveRefrigeratorSelf Cleaning OvenDryerWasher
Cooling 
Heat Pump
Electric 
220 Volts in Kitchen220 Volts in Laundry
Fireplace Features 
None
Flooring 
CarpetVinyl
Heating 
Heat Pump
Interior 
Ceiling Fan(s)Cathedral Ceiling(s)High CeilingsRecessed Lighting
Main Level Bedrooms 
1
Spa 
Yes
Window Features 
Window CoveringsDouble Pane WindowsDrapes
Bathroom 
Bedroom 
Dining Room 
Kitchen 
Living Room 
Loft 
Save
Ask
Tour
Hide
Share
Exterior Features
Construction Details 
BlockStucco
Exterior 
Awning(s)Lighting
Lot Features 
Corner LotSprinklers In FrontLandscaped
Patio And Porch 
CoveredPatio
Pool Features 
CommunityHeatedAssociation
Road Frontage 
Private Road
Roof 
Composition
Spa 
Yes
Spa Features 
Community
View 
Park/GreenbeltNeighborhood
Waterview 
Park/GreenbeltNeighborhood
Windows/Doors 
Window CoveringsDouble Pane WindowsDrapes
Community Features
Association Amenities 
Billiard RoomClubhouseSport CourtFitness CenterGolf CourseMaintenance GroundsGame RoomMeeting RoomManagementBarbecuePicnic AreaPool
Association Dues 
612.79
Building Access 
front door
Community Features 
CurbsGolfStreet LightsSuburbanSidewalksGatedPool
Financing Terms Available 
Cash
HOA Fee Frequency 
Monthly
MLS Area 
1A - Seal Beach
Roads 
Paved
School District 
Los Alamitos Unified
Senior Community 
Yes
Schools
School District
Los Alamitos Unified
Elementary School
Unknown
Middle School
Unknown
High School
Unknown


This information is for your personal, non-commercial use and may not be used for any purpose other than to identify prospective properties you may be interested in purchasing. The display of MLS data is usually deemed reliable but is NOT guaranteed accurate by the MLS. Buyers are responsible for verifying the accuracy of all information and should investigate the data themselves or retain appropriate professionals. Information from sources other than the Listing Agent may have been included in the MLS data. Unless otherwise specified in writing, the Broker/Agent has not and will not verify any information obtained from other sources. The Broker/Agent providing the information contained herein may or may not have been the Listing and/or Selling Agent.

Neighborhood & Commute
Source: Walkscore
Disclosure: Community information and market data powered by Constellation Data Labs. Information is deemed reliable but not guaranteed.
Save
Ask
Tour
Hide
Share