
318 E PlentyLong Beach, CA 90805
Due to the health concerns created by Coronavirus we are offering personal 1-1 online video walkthough tours where possible.
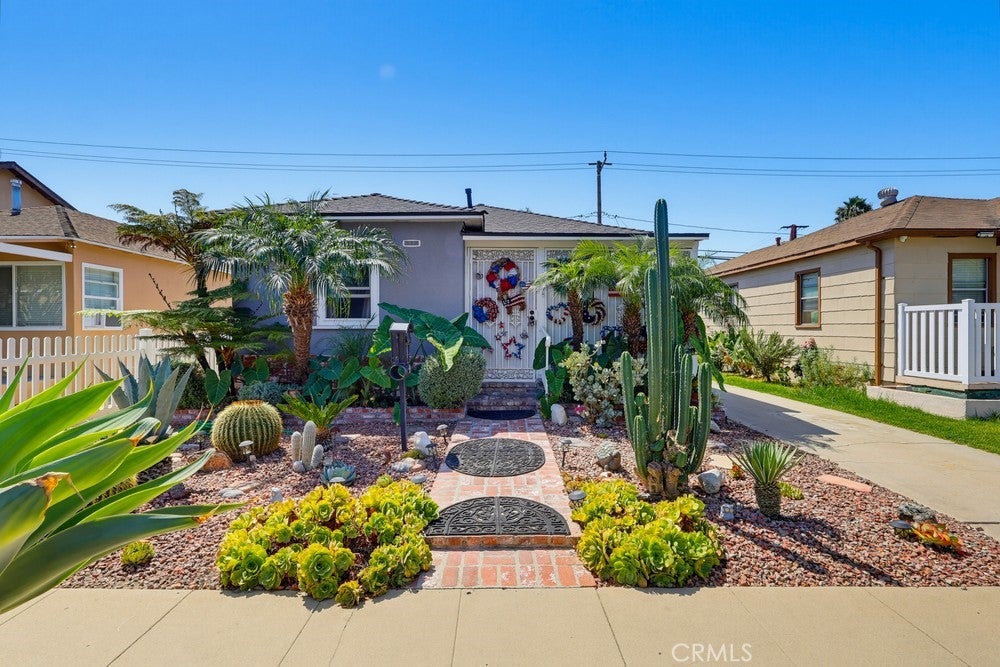
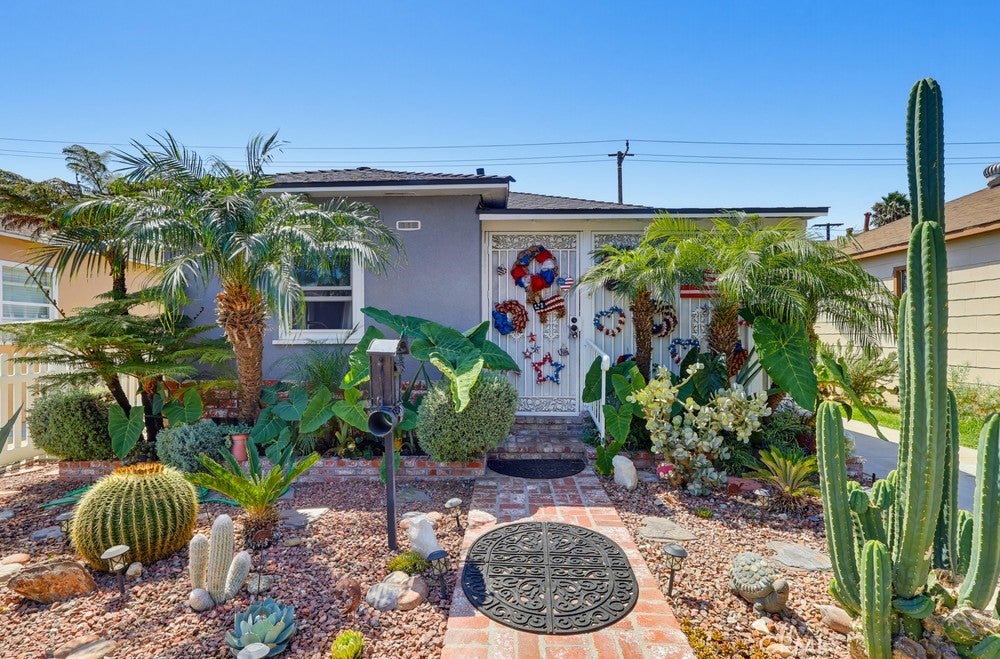
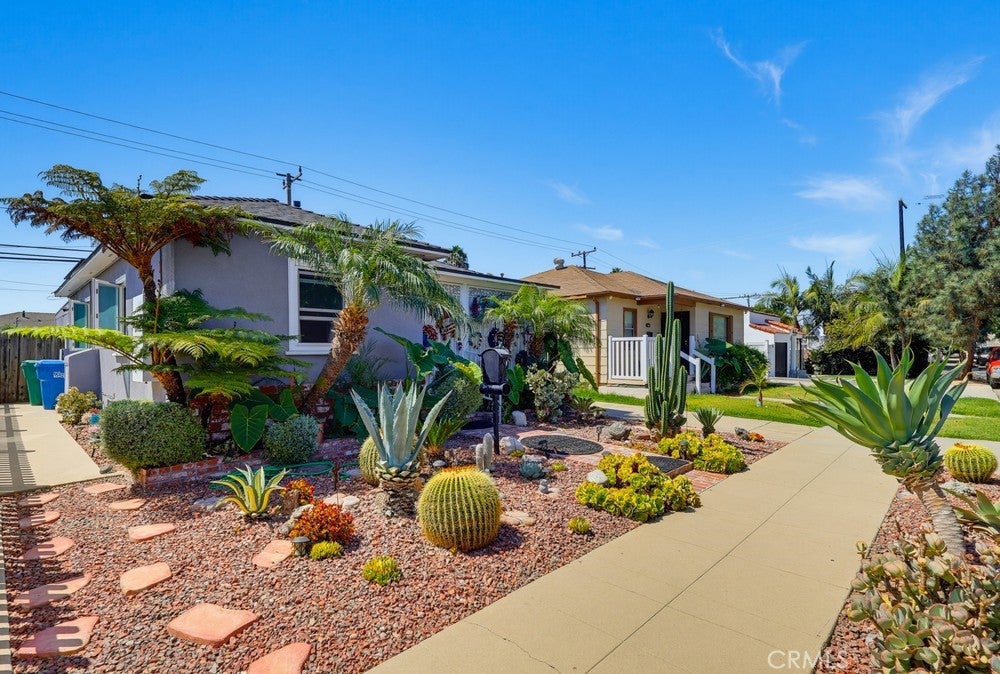
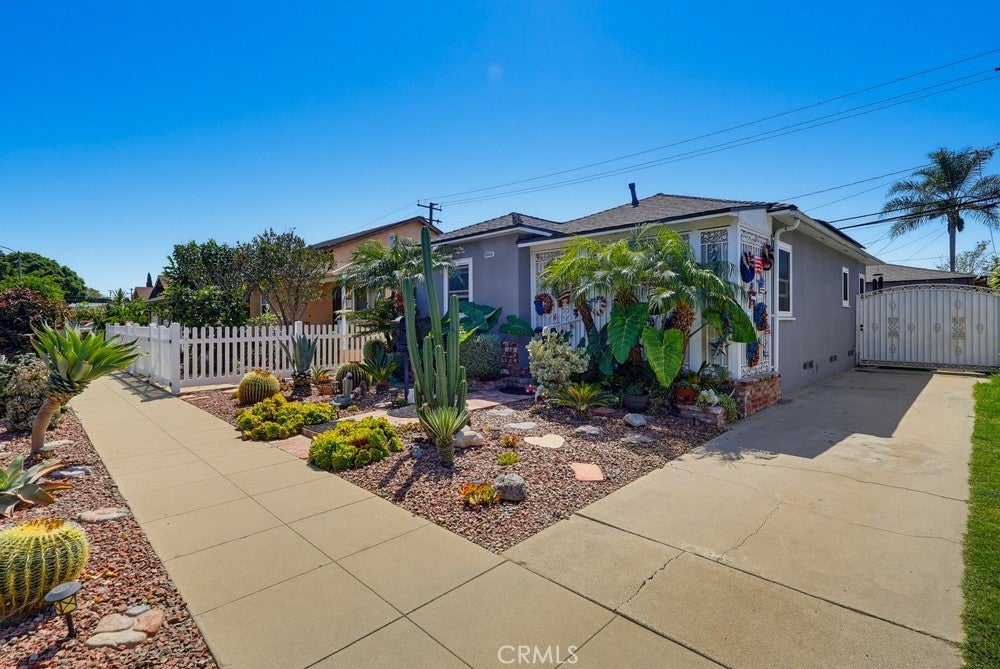
Charming Cozy Home in Long Beach Near Bixby Knolls!! Welcome to this charming and cozy home ideally located in the heart of Long Beach, near the desirable Bixby Knolls area. This inviting property offers 2 bedrooms, plus a versatile bonus room that can easily be used as a third bedroom, guest room, home office, or flex space. The home also features 1 full bathroom and a convenient half bath located within the bonus room. Recent improvements add comfort and value, including newer windows, a newer roof, newer exterior paint, and an upgraded electrical system. If you enjoy outdoor living and gardening, you'll appreciate the beautiful backyard garden area, offering an ideal space to relax, entertain, or cultivate your favorite plants and flowers. Conveniently located near shopping, restaurants, schools, colleges, Downtown Long Beach, and major transportation routes. Enjoy easy access to both Long Beach Airport and Los Angeles International Airport (LAX). A wonderful opportunity for a buyer looking for a comfortable home in a convenient Long Beach location with flexible living space and a welcoming outdoor environment.
| a week ago | Listing first seen on site | |
| a week ago | Listing updated with changes from the MLS® |

This information is for your personal, non-commercial use and may not be used for any purpose other than to identify prospective properties you may be interested in purchasing. The display of MLS data is usually deemed reliable but is NOT guaranteed accurate by the MLS. Buyers are responsible for verifying the accuracy of all information and should investigate the data themselves or retain appropriate professionals. Information from sources other than the Listing Agent may have been included in the MLS data. Unless otherwise specified in writing, the Broker/Agent has not and will not verify any information obtained from other sources. The Broker/Agent providing the information contained herein may or may not have been the Listing and/or Selling Agent.

Did you know? You can invite friends and family to your search. They can join your search, rate and discuss listings with you.