
151 Corona AvenueLong Beach, CA 90803
Due to the health concerns created by Coronavirus we are offering personal 1-1 online video walkthough tours where possible.
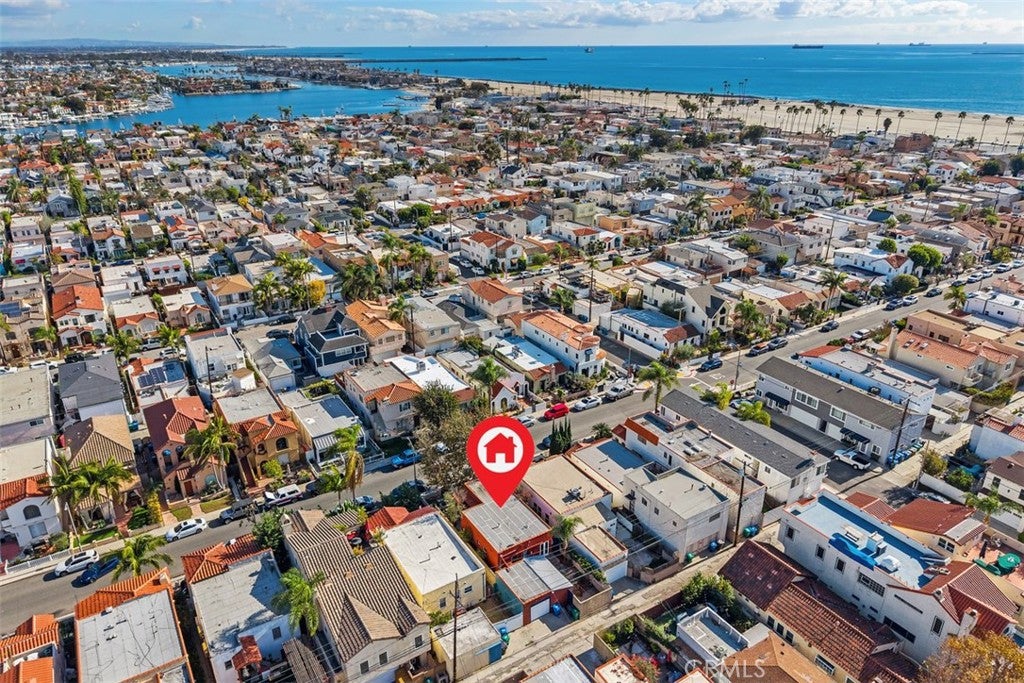
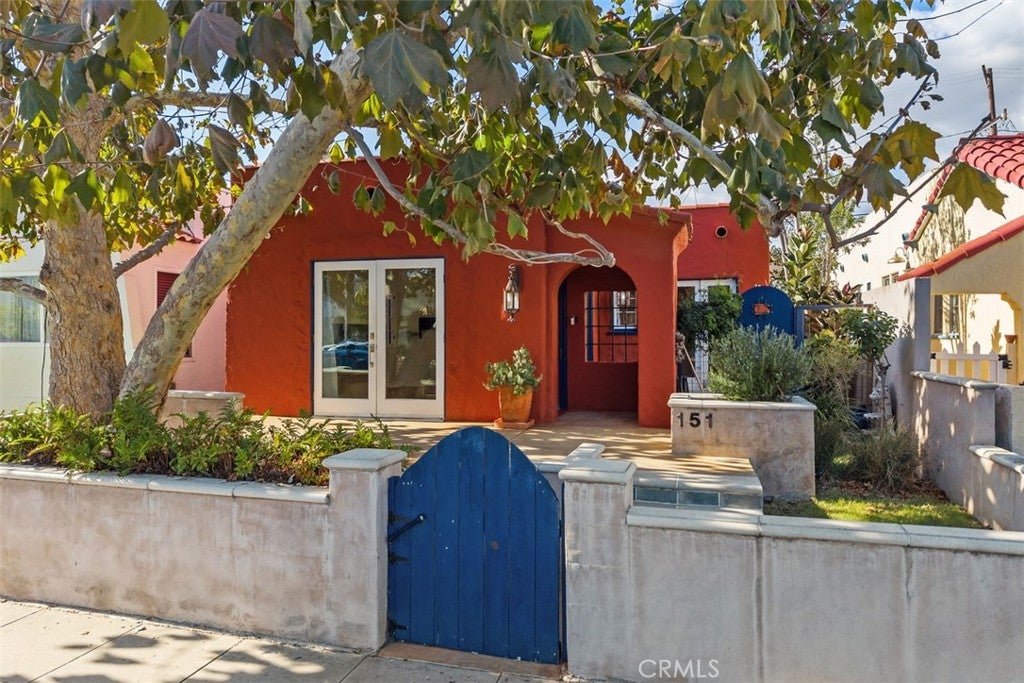
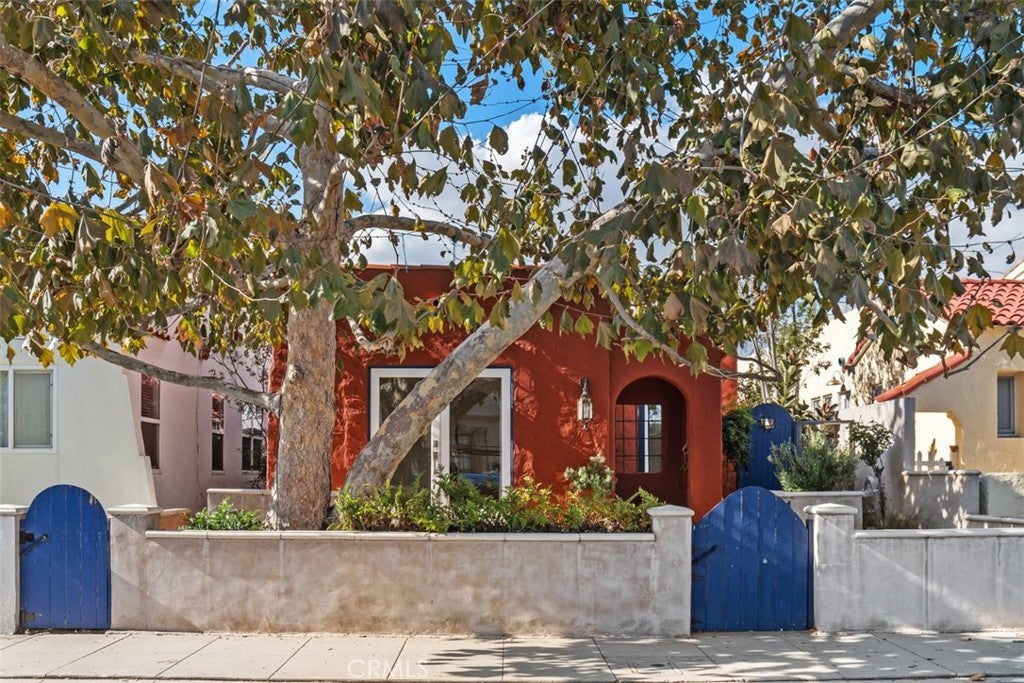
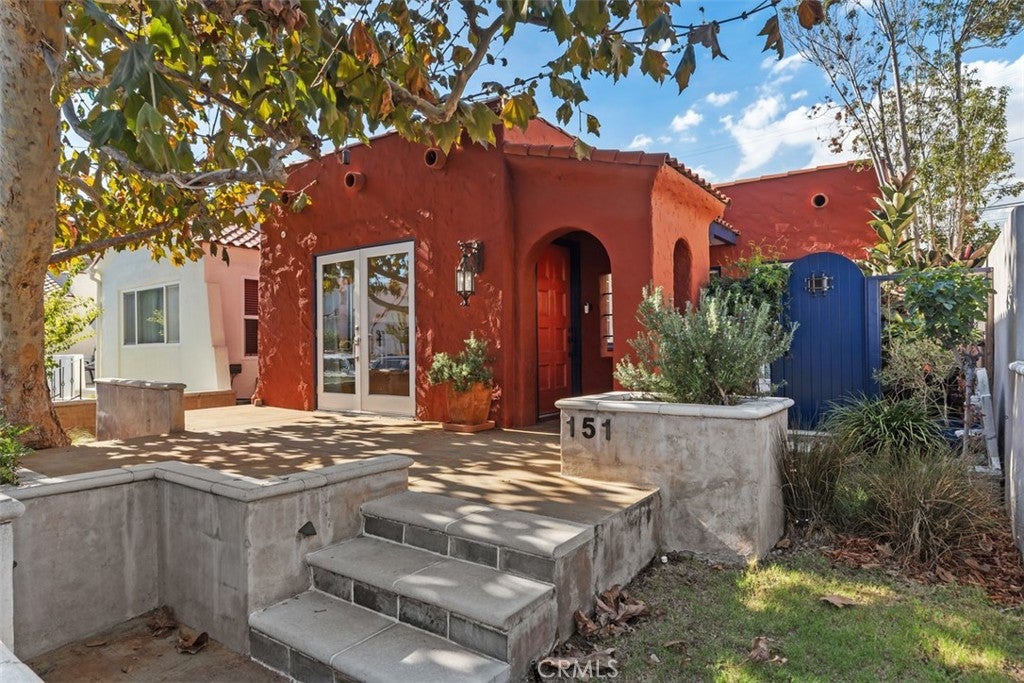
Incredibly charming Belmont Shore beach bungalow offering 2 bedrooms, 1 bathroom, and a bonus Casita/office/flex space. Ideally located on a quiet street just two blocks from the ocean, sandy beaches, and moments from the shops and restaurants of 2nd Street. This home showcases vintage architectural details, timeless character, and abundant natural light, complemented by three distinct outdoor retreats. Wonderful curb appeal welcomes you to a private, landscaped front patio perched above the street and nestled beneath a mature tree with the soothing sound from a water fountain. From the patio, double French doors open to an inviting living room featuring a distinctive barrel ceiling, tiled fireplace, and access to a serene courtyard. An elegant archway leads to the dining area, featuring decorative niches, a textured ceiling, and lovely wood-framed windows while the remodeled kitchen offers abundant cabinetry, pull-out pantry, granite countertops, glass tile backsplash, slate flooring, and newer high-end stainless-steel appliances, plenty of counter space & still room for a coffee nook! Additional French doors open to the spacious backyard patio, offering plenty of space for outdoor entertaining & an outdoor shower—perfect after a day at the beach. The permitted bonus Casita/office adds versatility with cabinetry, wet bar, laundry area with newer washer and dryer & direct garage access. The front bedroom is full of character, with a recessed bed niche, accent lighting, and its own set of French doors opening to the very private courtyard. This delightful outdoor space becomes a natural extension of the bedroom, offering a peaceful spot to relax and unwind. Both bedrooms have ceiling fans & closet organizers. The bathroom retains its vintage appeal with period tile, a pedestal sink, stained glass window, and tub/shower combination preserving the nostalgic appeal. A new toilet with a bidet and a new exhaust fan adds modern conveniences. Significant improvements include complete re-wiring, upgraded electrical panel, new Pottery Barn light fixtures with smart controls, and an energy-efficient mini-split system for heating and cooling. The detached one-car garage features an EV charger, built-in cabinetry, and epoxy flooring, with one additional parking space behind the garage. Enjoy the best of coastal living just moments from Second Street, Naples Island, Alamitos Bay, Rosie's Dog Beach, beaches and bike paths along Ocean Boulevard. Embrace life at the Shore!
| 3 days ago | Status changed to Active | |
| 3 days ago | Listing updated with changes from the MLS | |
| a month ago | Listing first seen on site |

This information is for your personal, non-commercial use and may not be used for any purpose other than to identify prospective properties you may be interested in purchasing. The display of MLS data is usually deemed reliable but is NOT guaranteed accurate by the MLS. Buyers are responsible for verifying the accuracy of all information and should investigate the data themselves or retain appropriate professionals. Information from sources other than the Listing Agent may have been included in the MLS data. Unless otherwise specified in writing, the Broker/Agent has not and will not verify any information obtained from other sources. The Broker/Agent providing the information contained herein may or may not have been the Listing and/or Selling Agent.

Did you know? You can invite friends and family to your search. They can join your search, rate and discuss listings with you.