
3565 Linden Avenue 141Long Beach, CA 90807
Due to the health concerns created by Coronavirus we are offering personal 1-1 online video walkthough tours where possible.
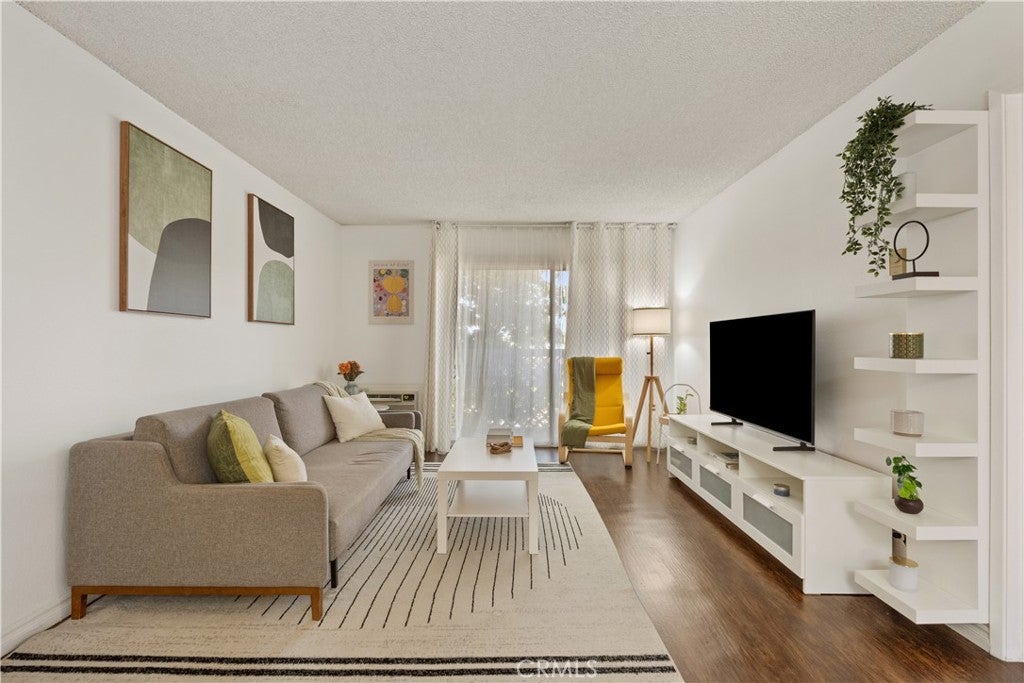
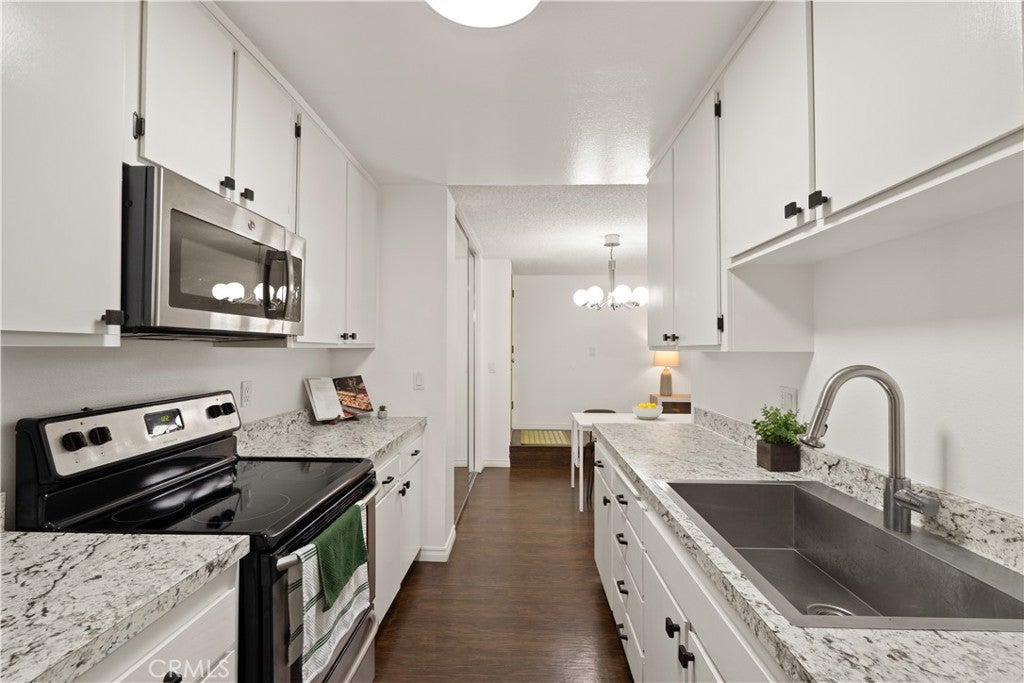
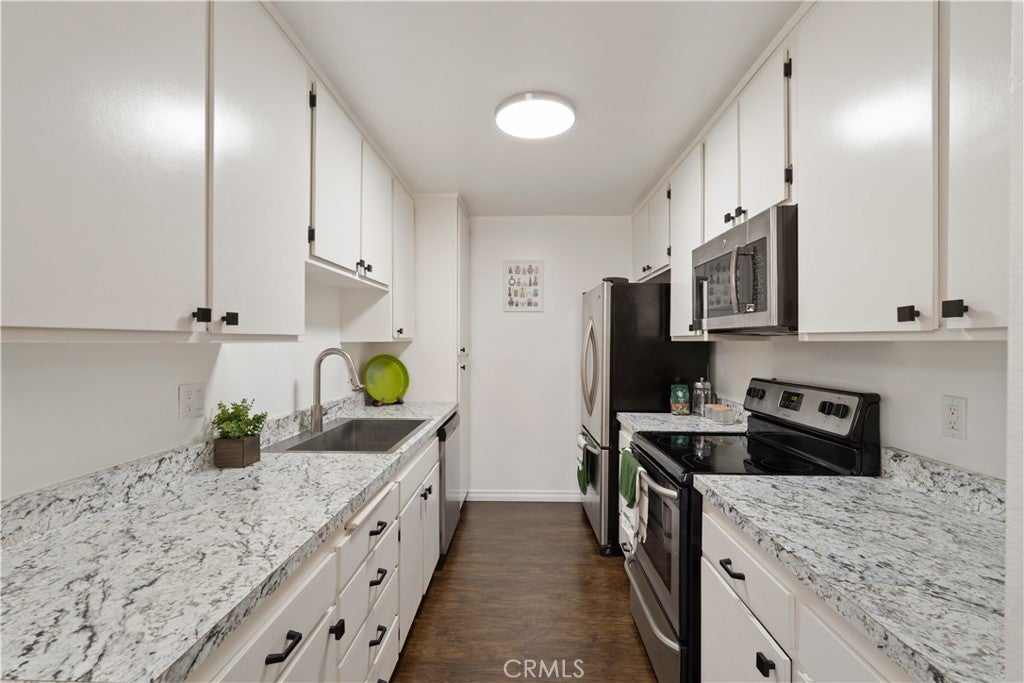
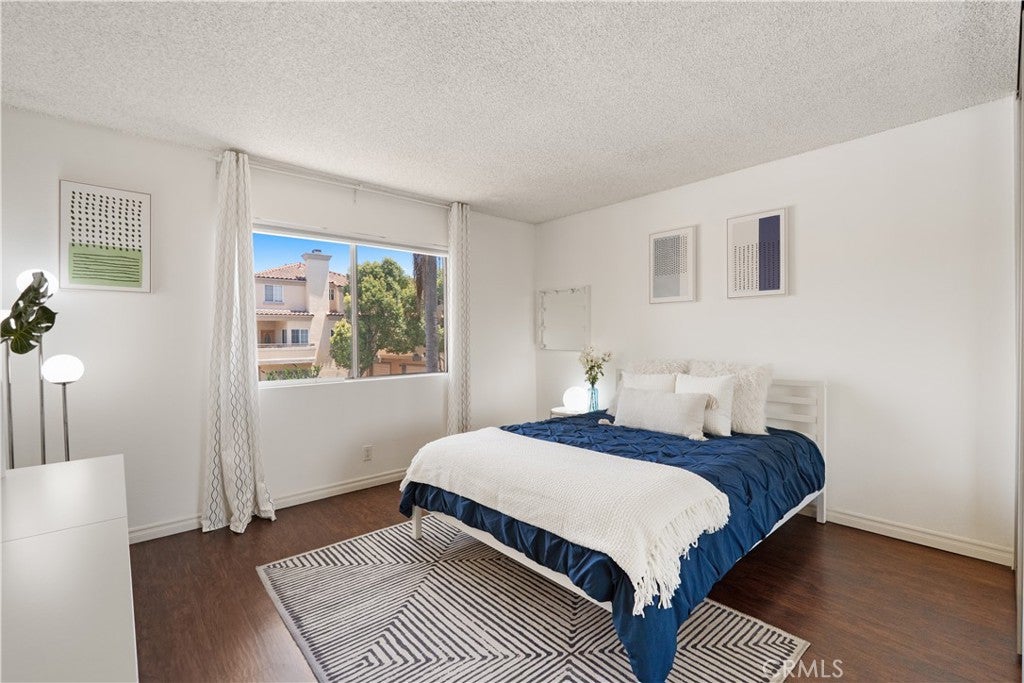
Welcome to 3565 Linden Ave #141, a 1-bedroom, 1-bathroom condo in Bixby Knolls with 689 square feet of light-filled living space. The kitchen, living room, and primary bedroom share one open flow, so the unit lives larger than its footprint, and natural light reaches nearly every corner. The kitchen comes with a stainless steel refrigerator, an updated stainless steel sink, an electric range, and a dishwasher. In the bathroom, a granite-topped vanity sits alongside a shower/tub combo. Laminate flooring runs throughout, fresh paint covers every wall, and the unit is ready to move into today. A wall unit handles the warm months, and the private patio off the living area is built for actual use, morning coffee, an evening wind-down, or the door propped open for fresh air. The unit comes with one assigned garage parking space, plus nearby street parking, and the building's three elevators make hauling groceries or moving furniture painless. Access to the complex is gated and monitored around the clock. The HOA maintains a genuinely useful lineup of amenities: an in-ground pool, a hot tub, a private barbecue and outdoor cooking area, a picnic space, and a clubhouse with a billiards table. Bixby Knolls is one of Long Beach's tighter-knit neighborhoods, close to Steelcraft's food hall and beer garden and a long stretch of local restaurants and shops, with a Walk Score of 89. Low-maintenance condo, smart investment, or a community that actually feels like one: this Bixby Knolls unit earns a closer look.
| 2 months ago | Status changed to Active | |
| 2 months ago | Listing updated with changes from the MLS® | |
| 2 months ago | Listing first seen on site |

This information is for your personal, non-commercial use and may not be used for any purpose other than to identify prospective properties you may be interested in purchasing. The display of MLS data is usually deemed reliable but is NOT guaranteed accurate by the MLS. Buyers are responsible for verifying the accuracy of all information and should investigate the data themselves or retain appropriate professionals. Information from sources other than the Listing Agent may have been included in the MLS data. Unless otherwise specified in writing, the Broker/Agent has not and will not verify any information obtained from other sources. The Broker/Agent providing the information contained herein may or may not have been the Listing and/or Selling Agent.

Did you know? You can invite friends and family to your search. They can join your search, rate and discuss listings with you.