
7015 N Atlantic PlaceLong Beach, CA 90805
Due to the health concerns created by Coronavirus we are offering personal 1-1 online video walkthough tours where possible.
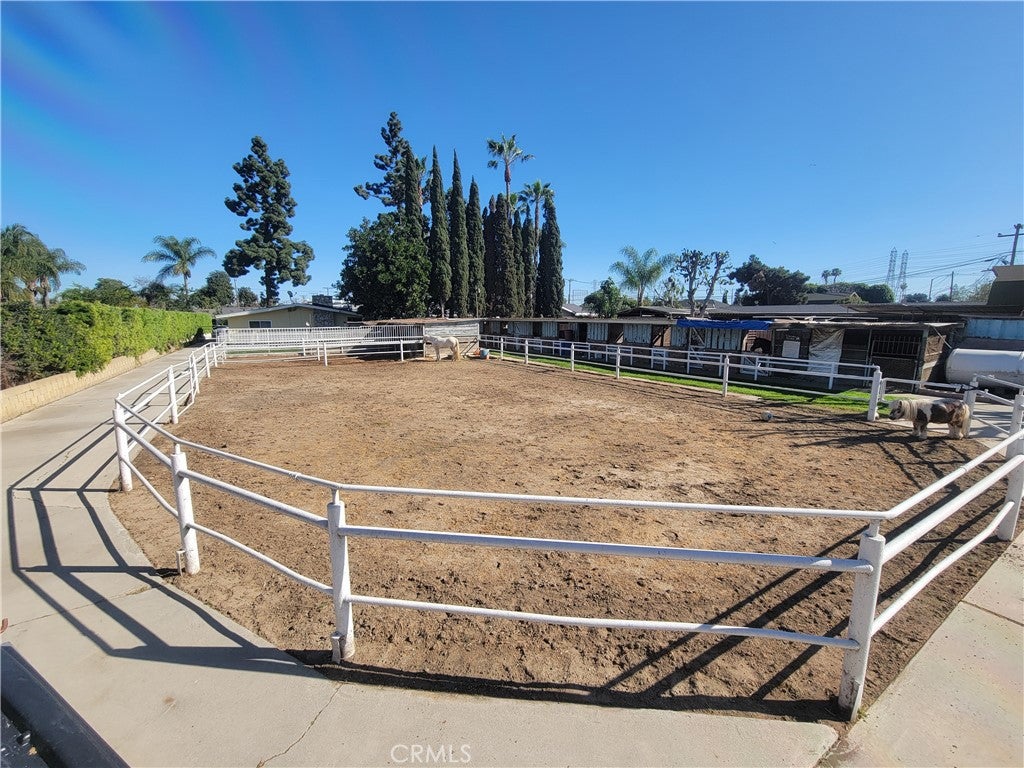
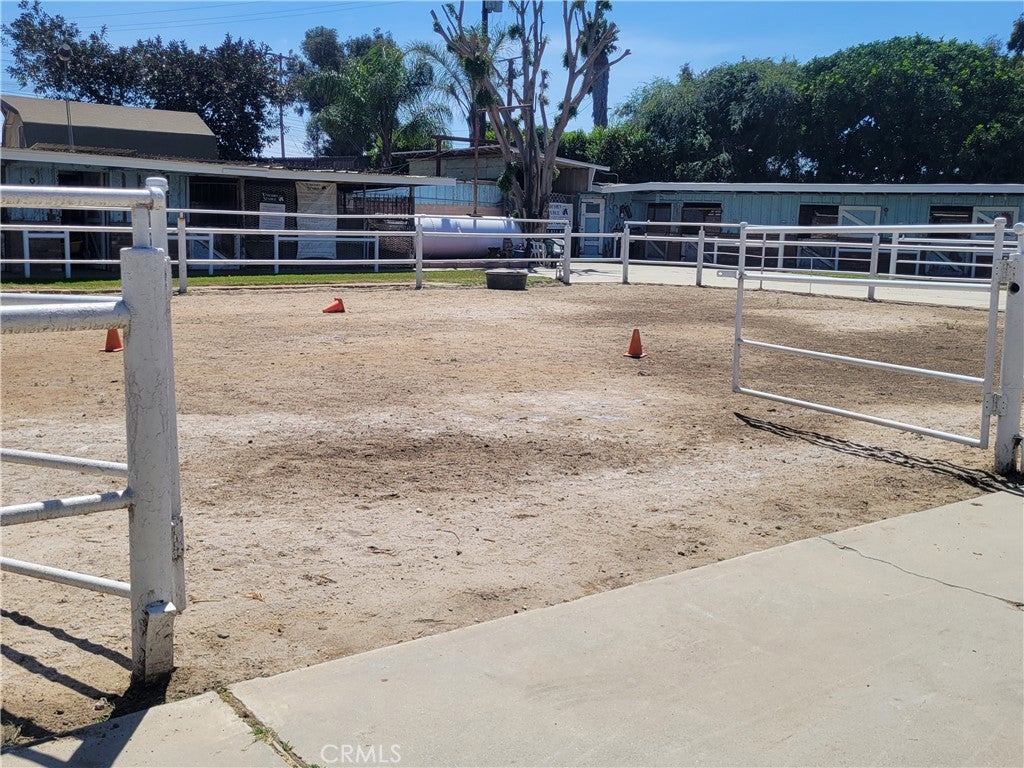
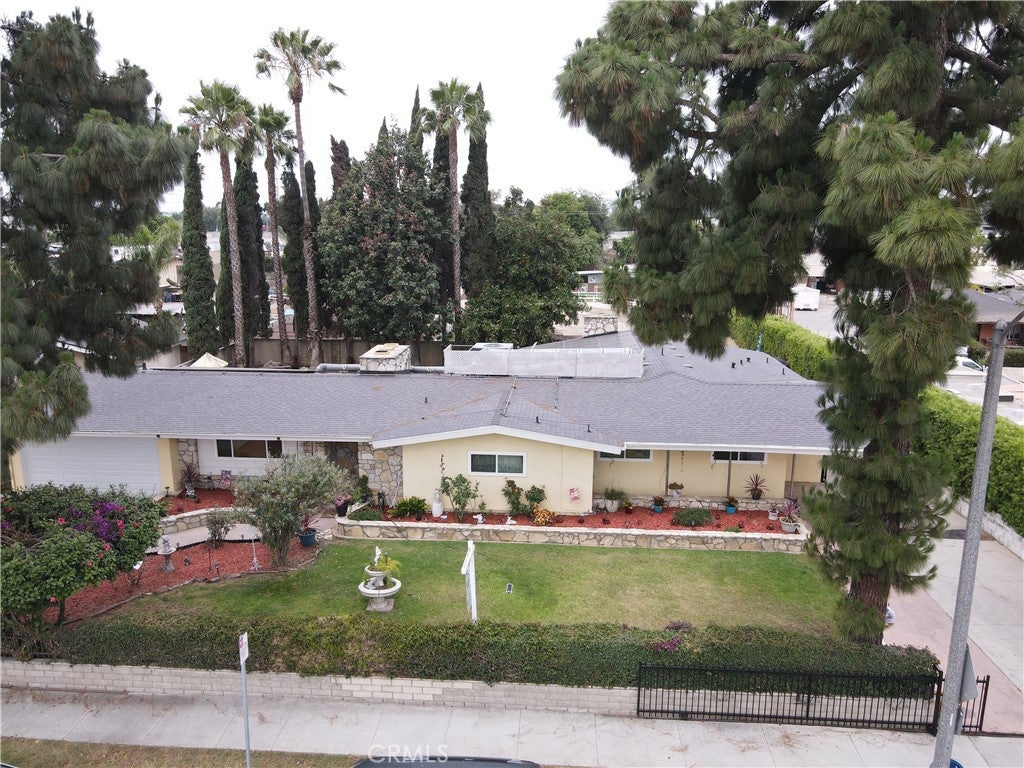
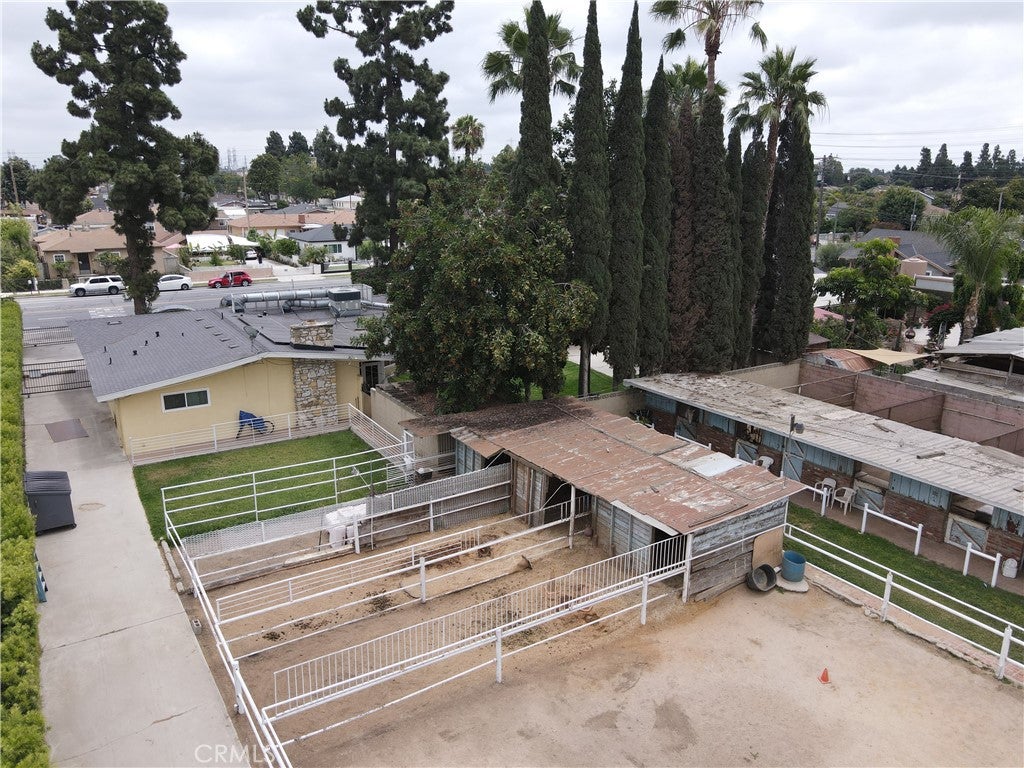
HORSE PROPERTY - JUST TACK UP & RIDE OUT! Huge approximately 34,912 square foot, 80% of an acre lot. Zoned R2 allowing for another house plus ADUs to be built. Just relax with your horses or have working stables. No need to trailer your horses to go riding. Back gate provides access to the 72nd Street Equestrian Horse Arena Park & the Los Angeles River Trail to ride for miles. Property is fully fenced with metal rolling driveway gates. South driveway leads to a large garage with electric opener, Long north driveway gives direct truck & trailer access to stables & private arena. Huge fenced back yard with new concrete patio separates the house from the horse stables. Custom built ranch style home has a great one story floorplan. Central heat & air conditioning, plus solar electric system. The formal entry area has natural stone flooring. Fantastic living & dining rooms both have the warm view of a huge natural stone fireplace plus high open wood beam ceilings, tiled floors & multiple sliding patio doors to the enclosed patio. Kitchen features built in oven & stove, dual stainless sink, huge expanse of counter space, numerous cabinets include a pantry, breakfast bar etc. Utility room with washer & dryer, is kitchen adjacent & has a side exterior door. Spacious den with 2nd fireplace, high open wood beam ceilings, custom woodwork, built in storage includes 2 gun cabinets plus a mirrored beverage cabinet. Valuable trophy quality deer & bear head mounts in the den stay. Four bedrooms include big master bedroom suite with a private bathroom. There are two more hall accessible bathrooms. Large fully enclosed patio greatly increases the usable space of the home. House has newer roof, new insulation & has been fumigated. Horse facilities: private arena, several stable buildings with huge number of stalls, multiple tack rooms, hay barn, bunkhouse, etc. Property being sold in "AS IS PRESENT CONDITION" subject to the buyer's inspections.
| 2 months ago | Price changed to $2,300,000 | |
| 2 months ago | Listing updated with changes from the MLS® | |
| 5 months ago | Status changed to Active | |
| 5 months ago | Listing first seen on site |

This information is for your personal, non-commercial use and may not be used for any purpose other than to identify prospective properties you may be interested in purchasing. The display of MLS data is usually deemed reliable but is NOT guaranteed accurate by the MLS. Buyers are responsible for verifying the accuracy of all information and should investigate the data themselves or retain appropriate professionals. Information from sources other than the Listing Agent may have been included in the MLS data. Unless otherwise specified in writing, the Broker/Agent has not and will not verify any information obtained from other sources. The Broker/Agent providing the information contained herein may or may not have been the Listing and/or Selling Agent.

Did you know? You can invite friends and family to your search. They can join your search, rate and discuss listings with you.